Browse categories
Explore
Fiverr Pro
English
$
USD

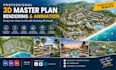
Are you looking for a professional 3D master plan rendering or animation to bring your development project to life? Im here to transform your ideas, CAD drawings, site plans, and references into realistic, high-quality architectural visuals.
I specialize in 3D architectural masterplan rendering, site plan visualization, landscape masterplans, real estate development, resort masterplans, and aerial 3D animations.
My services include:
Perfect for property developers, architects, landscape designers, real estate companies, landowners, and investors who need compelling visuals for presentations, marketing, planning, or client approval.
To get started, simply send your AutoCAD, SketchUp, Revit/BIM, PDF, image, or hand-drawn site plan, along with your references and requirements.
Please contact me before ordering so we can discuss your project scope and choose the best package for your needs.
Fiverr does not screen freelancers in this category. Please verify qualifications and discuss requirements with the freelancer before ordering, including any preferences regarding the use of AI tools.
Landscape Architect specializing in 2D landscape planting plans
Languages
Do you provide 3D masterplan animation?
Yes. I can create 3D masterplan animations, aerial flythroughs, and camera walkthroughs to showcase residential developments, resorts, commercial projects, and large-scale land developments.
What do you need to start my project?
I need your available project files, such as AutoCAD, SketchUp, Revit/BIM, PDF, JPG, PNG, or hand-drawn sketches. Please also provide dimensions, references, materials, landscape preferences, and any specific requirements.
Can you create a 3D master plan from a 2D site plan?
Yes. I can transform your 2D site plan, CAD drawing, or masterplan into a detailed 3D architectural visualization with buildings, roads, parking, landscaping, vegetation, lighting, and surrounding context.
Can you work with large real estate or resort developments?
Absolutely. I work on residential communities, resorts, commercial developments, subdivisions, and large masterplans. For larger or more complex projects, please contact me first so I can review the scope and requirements.
What file formats will I receive?
Depending on your selected package, I can provide high-resolution JPG, PNG, PDF, and video animation files. Source files such as AutoCAD, Photoshop, SketchUp, or other editable files can be discussed before ordering.What file formats will I receive?
