Browse categories
Explore
Fiverr Pro
English
$
USD

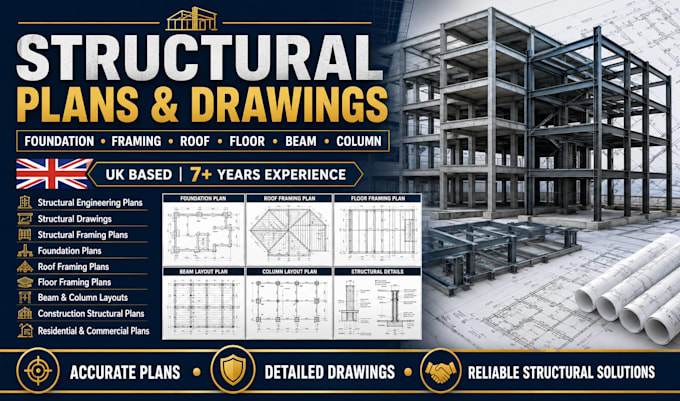
Need accurate and professional structural plans, drawings, and engineering details in the UK?
I can help create clear, detailed structural documentation for residential, commercial, and building projects.
I focus on producing organized and easy to understand drawings suitable for coordination, construction, and professional project documentation.
What I Can Provide
Ready to get professional structural plans and drawings for your UK project? Place your order or message me today with your project details, and let's discuss the required structural drawing package before we begin.
Please inform the freelancer of any preferences or concerns regarding the use of AI tools in the completion and/or delivery of your order.
I am a UK Structural Engineer Specializing in Structural Design and Calculations
Languages
1. What types of structural drawings do you provide?
I can prepare foundation plans, framing plans, roof plans, floor plans, beam layouts, column layouts, sections, structural details, and other structural drawing documentation.
2. Do you work on UK projects?
Yes. The gig is focused on structural drawing and documentation requirements for projects in the UK.
3. Can you work from existing architectural drawings?
Yes. You can provide architectural plans, PDFs, CAD files, sketches, measurements, or other relevant project information.
4. Can you create drawings for residential projects?
Yes. I can prepare structural drawing packages for houses, extensions, renovations, apartments, and other residential projects.
5. Can you handle commercial projects?
Yes. Commercial structural drawing projects can be accommodated depending on the size, complexity, and information provided.
6. Do you provide revisions?
Yes. Revisions are included according to the selected package. Larger changes or additional work may require a separate agreement.
7. Will I receive the editable CAD file?
Editable CAD files can be included with the Standard and Premium packages or added according to your requirements.
8. Do you provide structural calculations?
If calculations or engineering design are required, please contact me first so I can confirm the scope and appropriate deliverables.
9. Can you work with a sketch or PDF?
Yes. I can use sketches, PDFs, architectural drawings, dimensions, and other project information as references.
