Browse categories
Explore
Fiverr Pro
English
$
USD
BIM Engineer
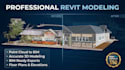
Point Cloud to BIM | Scan to Revit Modeling
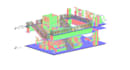
Do you have laser scan data, an E57 file, RCP/RCS point cloud, or an existing building scan that needs to be converted into a professional Revit BIM model?
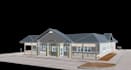
I will convert your point cloud data into an organized Autodesk Revit model representing the existing building conditions.
I help architects, engineers, contractors, surveyors, and construction professionals create accurate as-built BIM models from laser scanning and reality capture data.
My Scan to BIM Services
Deliverables
Depending on your selected package, you can receive:
Project scale:
Building
Building type:
Residential
•
Commercial
•
Office & workspace
Material speciality:
Concrete
•
Wood
Please inform the freelancer of any preferences or concerns regarding the use of AI tools in the completion and/or delivery of your order.
Q1. Which point cloud file formats do you accept?
I can work with compatible point cloud formats such as E57, RCP, and RCS, subject to file condition, software compatibility, and project requirements. Please contact me before ordering to confirm your format.
Q2. Can you model an entire building from point cloud data?
Yes, I can undertake whole-building projects. Please share the building size, number of floors, scan data, required elements, and LOD so I can provide a suitable custom offer.
Q3. What Level of Development (LOD) can you provide?
The required LOD depends on the project scope and available scan information. I can agree on the required level of geometric detail and included elements before starting. Please specify your LOD requirements when contacting me.
Q4. Can you model architectural and structural elements?
Yes. Architectural elements and selected structural elements can be modeled according to the package or custom offer. Please specify which disciplines you require.


