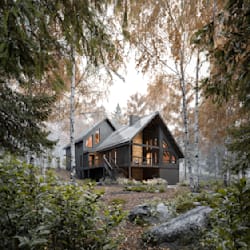
I will design architectural floor plan, elevation, sections, 3d rendering for permit

S
sokemonke
S
sokemonke
Sok

About this gig

Hello! I'm Soke a Licensed Architect and AutoCAD expert with over 5 years of experience creating accurate architectural plans, floor plans, CAD drawings, and 3D models for clients worldwide.


But there's more! Check out my skills in these areas:

  • Elevations, sections & site plans
  • House plans and detailed layouts
  • Plumbing & electrical drawings
  • Fire escape plans
  • Architecture 3D House Design
  • Architecture 3D CGI Rendering
  • Architecture 2D Diagrams and Maps
  • Architectural Site Analysis
  • Presentation Boards & Brochures


Why Work With Me?

  • University-Trained Architect with International Project Experience
  • Deep Expertise in BIM, CAD Drafting, and Spatial Optimization
  • High-Precision Details, Fast Turnaround, & 100% Satisfaction
  • Smart Architectural & Functional Design Solutions


 Let's work together!


Service verification and delivery style preference

Fiverr does not screen freelancers in this category. Please verify qualifications and discuss requirements with the freelancer before ordering, including any preferences regarding the use of AI tools.

Get to know Sok

Sok

Building Permit Drawings

  • FromUnited States
  • Member sinceOct 2026
  • Avg. response time1 hour
  • Languages

    English
I am An Architect, I will prepare UK building regulations drawings, property alteration plans, and detailed 2D architectural plans for residential and commercial properties. I specialize in existing and proposed floor plans, elevations, sections, house extensions, internal alterations, renovation drawings, and architectural documentation for council submissions. My Services: ✅ Planning Permission Drawings ✅ Building Regulations Drawings ✅ 3D Visualizations & Concept Designs ✅ Home Extensions ✅ Property Renovations & Alterations For more information please free to contact me

Other Architecture & Interior Design Services I Offer