Browse categories
Explore
Fiverr Pro
English
$
USD
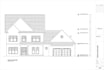
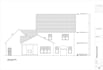
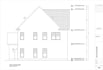
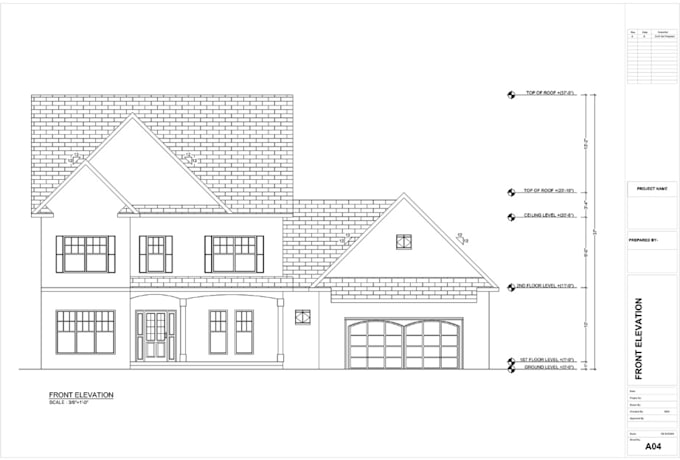
I will transform rough sketche to elevation plan, clean architectural floor plan design


Solabud
About this gig
Greetings SIR/MA
Do you have a sketch, PDF, or image that you want turned into professional architectural drawings?
i specialize in high quality architectural, structural drawings, designing, and drafting services. My expertise includes 2D and 3D floor plans, elevations, sections, and construction permit drawings (blueprints) that comply with US, UK, German, and Australian building codes.
My Services Include:
- Architectural Floor Plans (2D & 3D)
- Structural and Construction Drawings
- Blueprints and Permit Drawings
- Elevations and Sections
- Site Plans and Roof Layouts
- Image/PDF/Rough sketch to DWG conversion
Please get in touch before placing an order to discuss your project in detail.
Thanks
Service verification and delivery style preference
Fiverr does not screen freelancers in this category. Please verify qualifications and discuss requirements with the freelancer before ordering, including any preferences regarding the use of AI tools.
Get to know Solabud
Solabud
3D Architectural and interior visualization
- FromUnited Kingdom
- Member sinceMay 2026
Languages
English, Spanish, German, French
Hi, I’m Solabud, i am professional Architects & 3D Visualizers with degrees in Architecture Planning from UET Lahore. With vast years of experience, i specialize in 2D house plan design, 3D modeling, architectural visualization, animations, and photorealistic rendering 🏡✨.
i blend creativity with functionality to deliver stunning and practical designs. From plans to SketchUp modeling and interior/exterior renders 🎯, i provide high-quality, tailored solutions.
Let’s bring your vision to life! 🚀