Browse categories
Explore
Fiverr Pro
English
$
USD
Solar PV Design and Structural Engineering Expert
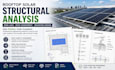
Need a structural assessment for a rooftop solar installation? I provide accurate engineering analysis and mounting design to help ensure your PV system is safe, compliant, and ready for permitting or construction.
As a Civil and Structural Engineer specializing in solar structures, I evaluate roof capacity, wind loads, attachment systems, and mounting layouts for residential and commercial projects.
Services Include
Why Choose Me?
Suitable For
Please contact me before placing an order so I can review your roof information and recommend the appropriate package.

Project type:
Residential
•
Commercial
•
EV charging stations
Solar system type:
Grid-connected
•
Off-grid
•
Hybrid
Software:
PVsyst
•
HelioScope
•
AutoCAD
Please inform the freelancer of any preferences or concerns regarding the use of AI tools in the completion and/or delivery of your order.
Can you check whether my roof can support solar panels?
Yes. I will evaluate the roof structure and determine whether it can safely support the proposed solar installation.
Do you perform wind load calculations?
Yes. Wind load analysis is included in the Standard and Premium packages using applicable design standards.
Can this be used for permit submission?
The calculations and drawings are prepared using a professional engineering methodology and can support permit applications, subject to local authority requirements.
Will I receive engineering drawings?
Yes. AutoCAD mounting layouts and attachment details are included in the Standard and Premium packages.
| (1) | ||
| (0) | ||
| (0) | ||
| (0) | ||
| (0) |

lizarde

United States
Thank you for your dilligence on this project. Working with you was enjoyable and we look forward to doing so again in the future on many more projects. Thanks again!
$800-$1,000
Price
6 days
Duration

Seller's Response
| (1) | ||
| (0) | ||
| (0) | ||
| (0) | ||
| (0) |
lizarde
United States
Thank you for your dilligence on this project. Working with you was enjoyable and we look forward to doing so again in the future on many more projects. Thanks again!
$800-$1,000
Price
6 days
Duration
Seller's Response
