Browse categories
Explore
Fiverr Pro
English
$
USD



Welcome to my Gig!
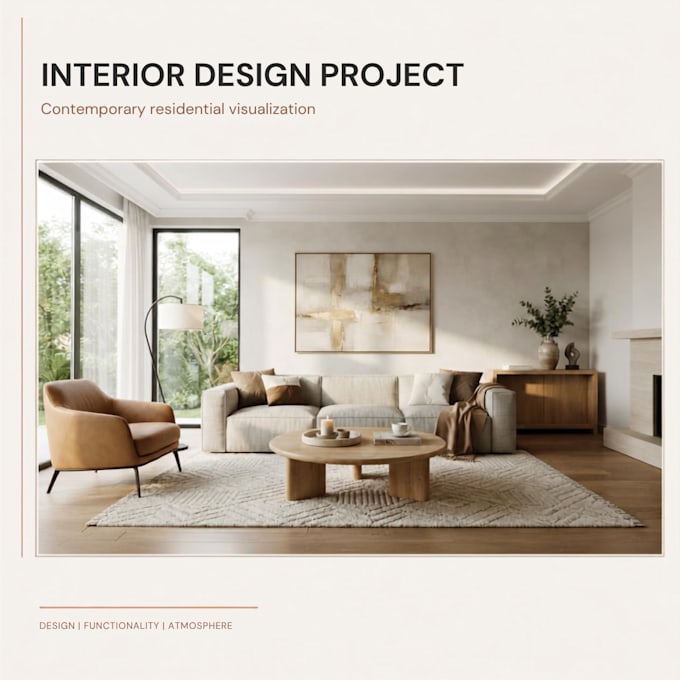
Are you struggling to figure out how to arrange your furniture, or do you need a clear 3D visualization of your empty space before spending money on remodeling? You are in the right place!
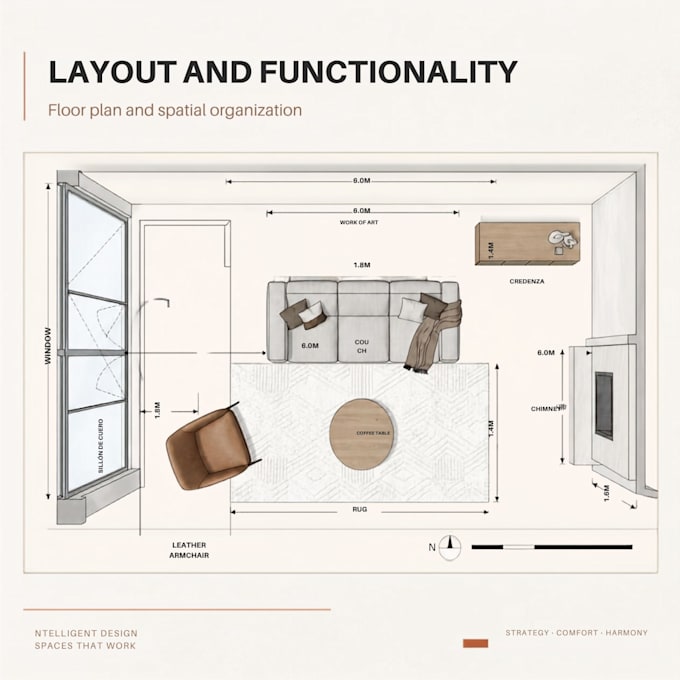
As an interior designer, I will help you maximize every square meter, improve room functionality, and bring your vision to life through professional layouts and floor plans.
What I offer in this Gig:
Why work with me?
Please contact me before placing an order so we can discuss the exact dimensions, blueprints, and specific requirements of your project. Let's create your dream space!
Fiverr does not screen freelancers in this category. Please verify qualifications and discuss requirements with the freelancer before ordering, including any preferences regarding the use of AI tools.
Your dream, my inspiration
Languages
What do I need to provide to get started?
A simple hand-drawn sketch with room dimensions, and a few photos of the space. If you have an architectural blueprint (PDF or CAD), that works too!
Can you help me choose furniture that fits the layout?
Yes! In the Standard and Premium packages, I arrange the furniture to scale, and we can discuss specific styles or dimensions.
Can I upgrade to a full Interior Design or Airbnb Staging service later?
Absolutely. This Gig is a great starting point, and we can easily transition into a full design project or virtual staging afterward.