Browse categories
Explore
Fiverr Pro
English
$
USD



Hello!
Are you looking for a professional to create architectural floor plans from your sketches? You're in the right place!
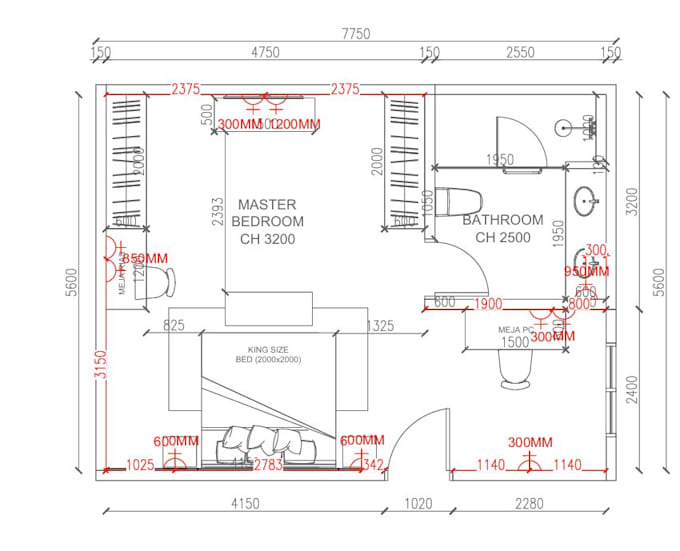
I'm an Interior Designer specializing in architectural floor plans and interior visualization. I can transform your sketches, hand-drawn plans, or reference images into clean, professional 2D plans with furniture layouts, dimensions, colors, and textures.
What You'll Get:
Please contact me before placing an order so we can discuss your project details and ensure the service meets your needs.
Ready to bring your floor plan to life? Let's work together!
Fiverr does not screen freelancers in this category. Please verify qualifications and discuss requirements with the freelancer before ordering, including any preferences regarding the use of AI tools.
Interior Designer I 3D Visualization
Languages