Browse categories
Explore
Fiverr Pro
English
$
USD


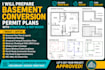
Need professional basement conversion permit plans with structural and MEP design? I will prepare a complete, coordinated drawing package for converting your basement into a legal and functional living or usable space, suitable for building permit review and construction.
Services Include
I prepare plans for basement apartments, living spaces, bedrooms, bathrooms, home offices, entertainment rooms, gyms, rental units, storage conversions, and complete basement renovations.
Each drawing package is carefully coordinated across architectural, structural, and MEP disciplines to provide clear construction information and support a smoother building permit approval process.
Fiverr does not screen freelancers in this category. Please verify qualifications and discuss requirements with the freelancer before ordering, including any preferences regarding the use of AI tools.
Professional Engineering Drawings
Languages
What basement projects do you handle?
Basement conversions, basement apartments, rental units, living spaces, bedrooms, bathrooms, home offices, gyms, and renovations.
Are structural and MEP drawings included?
Yes. Structural, HVAC, electrical, and plumbing drawings are included according to the selected package.
Can you work from my existing basement plans?
Yes. I can develop or revise drawings from existing PDFs, DWGs, sketches, surveys, and site information.
