Browse categories
Explore
Fiverr Pro
English
$
USD
Architect
Looking for clean, accurate, and professional architectural or structural drawings for your project?
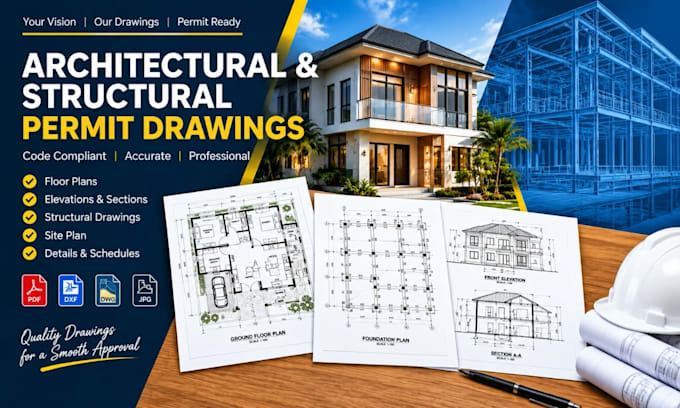
I provide detailed architectural and structural CAD drawings for residential and commercial projects. Whether you have a hand sketch, PDF, image, existing plan, or simply an idea, I can help turn it into a clear and properly organized drawing.
My services include:
Architectural floor plans
Building elevations and sections
Roof and site plans
Foundation and structural plans
Structural framing layouts
Reinforcement detailing
Column, beam and slab details
Construction and working drawings
PDF/image to CAD conversion
Drawing corrections and revisions
I focus on accuracy, clear dimensions, proper annotations, organized layers, and a professional presentation. I also make sure the drawings are easy for clients, contractors, architects, and engineers to read and work with.
Every project is different, so I prefer to understand your requirements, available measurements, reference drawings, and project scope before starting.
Send me your project details or reference files and let's discuss the best way to develop your drawings.
Project scale:
Apartment
Building type:
Residential
•
Commercial
•
Industrial
Material speciality:
Steel
•
Wood
Please inform the freelancer of any preferences or concerns regarding the use of AI tools in the completion and/or delivery of your order.
