Browse categories
Explore
Fiverr Pro
English
$
USD


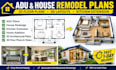
I will create professional ADU plans, residential remodel drawings, kitchen extension plans, and 2D/3D architectural drawings for your existing house.
Whether you need a new ADU, kitchen extension, home addition, floor plan redesign, or existing-house renovation drawings, I can turn your ideas, sketches, measurements, or existing plans into clean and professional drawings.
MY SERVICES INCLUDE:
WHAT YOU WILL RECEIVE:
I can work from sketches, photos, measurements, PDFs, or existing drawings.
Need your project quickly? Select my 1-day delivery option when available.
PLEASE MESSAGE ME BEFORE ORDERING so I can review your project and confirm the scope, drawings required, and delivery time.
Please inform the freelancer of any preferences or concerns regarding the use of AI tools in the completion and/or delivery of your order.
ADU Design
Languages
