Browse categories
Explore
Fiverr Pro
English
$
USD
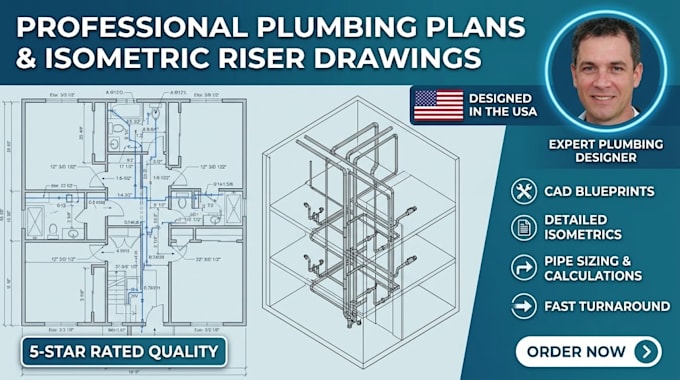
Are you looking for accurate, code-compliant plumbing designs that pass city inspections and permit approvals? I provide professional plumbing plans and high-quality isometric riser diagrams for residential, commercial, and industrial projects.
With deep expertise in MEP drafting and piping layouts, I transform your sketches, PDFs, or architectural layouts into precise, contract-ready drawings.
What I Offer:
Software I Use: AutoCAD, AutoCAD Plant 3D, and Revit.
Why Work With Me?
Please drop me a message with your architectural drawings or a rough sketch before placing an order so we can align perfectly on your project scope!
Project scale:
Building
Building type:
Residential
•
Commercial
•
Industrial
Material speciality:
Steel
Please inform the freelancer of any preferences or concerns regarding the use of AI tools in the completion and/or delivery of your order.
