I will draw engineer permit drawing house plan basement permit architectural blueprint

S
son_david31
S
son_david31
david

About this gig

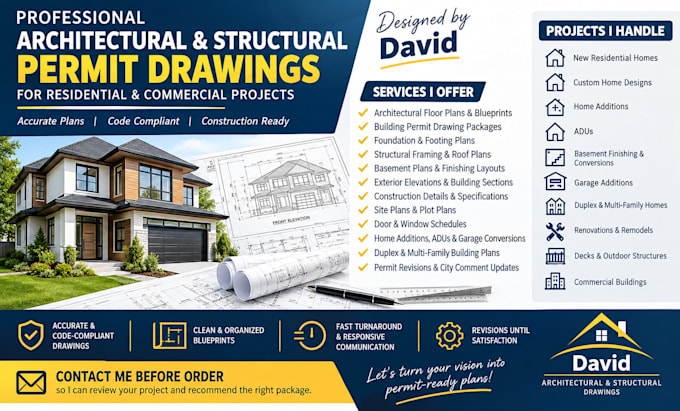
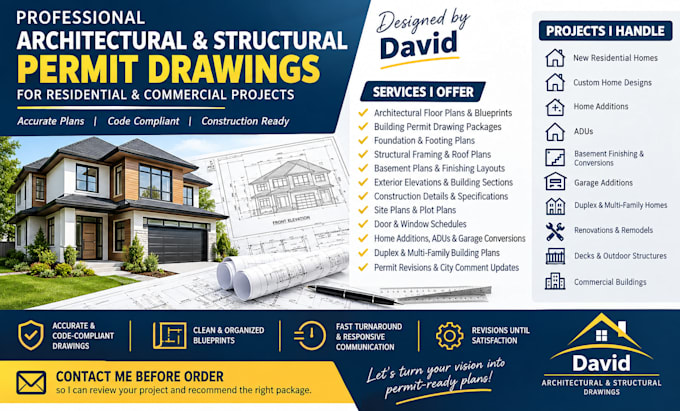
Hello, I'm David, specializing in professional architectural and structural drawings for residential and commercial projects. Whether you're planning a new home, renovation, basement finish, or addition, I provide detailed construction plans tailored to your project requirements.


Services I Offer:

  • Architectural Floor Plans & Construction Blueprints
  • Building Permit Drawing Packages
  • Foundation & Structural Framing Plans
  • Roof Plans, Elevations & Building Sections
  • Basement Finishing & Conversion Plans
  • Site Plans & Plot Plans
  • Construction Details & Door/Window Schedules
  • Home Additions, ADUs & Garage Conversions
  • Duplex & Multi-Family Building Plans
  • Permit Revisions & City Comment Updates


Why Choose Me?

  • Accurate, clear, and professionally organized drawings
  • Plans prepared with applicable building codes in mind
  • Construction-ready documentation for builders and contractors
  • Timely delivery and responsive communication
  • Revisions according to the agreed project scope

My goal is to help simplify your planning and permitting process with practical, high-quality drawings that meet your project needs.


Service verification and delivery style preference

Fiverr does not screen freelancers in this category. Please verify qualifications and discuss requirements with the freelancer before ordering, including any preferences regarding the use of AI tools.

Get to know david

david

Professional UK Architectural Structural Design Engineer

  • FromUnited States
  • Member sinceOct 2026
  • Languages

    English
Hello, I'm David Son, a professional architectural and structural design specialist focusing on UK planning permission, building regulations, and building control drawings. I provide floor plans, elevations, site plans, and construction drawings for house extensions, loft conversions, and garage conversions. My services also include structural drawings, steel design, and load calculations. Using AutoCAD, I aim to deliver accurate, detailed, and professional plans tailored to your project requirements. Contact me before ordering to discuss your project.