Browse categories
Explore
Fiverr Pro
English
$
USD


Hello: I'm Archi Sonia
Need professional 2D deck permit drawings for your residential project?
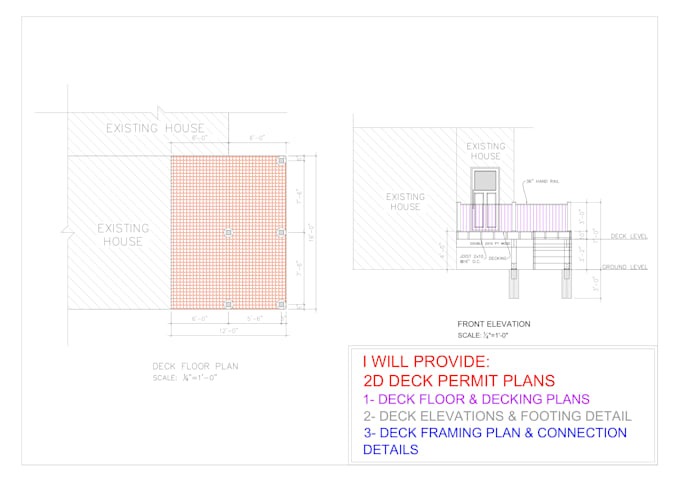
I will create clear, accurate, and permit-ready 2D deck plans using AutoCAD based on your sketches, measurements, photos, or existing drawings.
My deck permit drawing services can include:
2D Deck Floor Plan
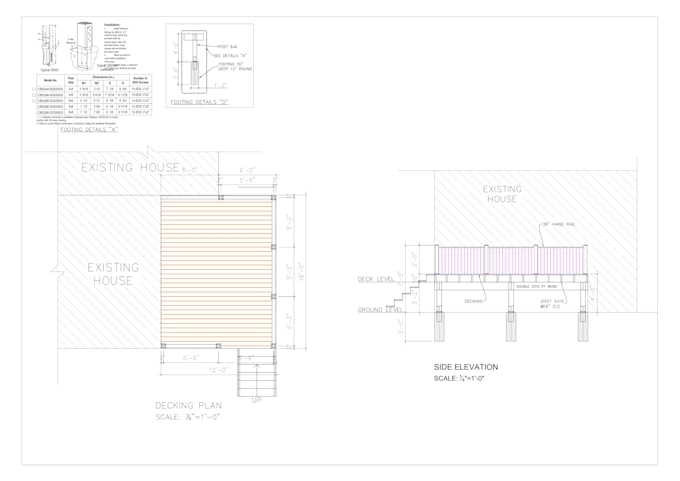
Deck Framing Plan
Foundation / Pier Layout
Deck Elevations
Building Sections
Stair & Railing Details
Structural / Construction Details
Dimensions and annotations
General construction notes
Permit drawing sheets
PDF and DWG files
I can prepare drawings for new decks, elevated decks, attached decks, and residential deck projects.
Please provide your measurements, sketches, site information, existing plans, photos, or any other available project information.
Important:
Permit requirements and structural requirements vary by location. I prepare drawings based on the information and requirements provided by the client. Engineering or professional stamping is not included unless specifically requested and available separately.
Please contact me before ordering if your project has special requirements or you need a complete permit set.
Let's create clean, professional, and easy-to-review dec
Fiverr does not screen freelancers in this category. Please verify qualifications and discuss requirements with the freelancer before ordering, including any preferences regarding the use of AI tools.
2D Drawing city permit plans architectural plans
Languages
What information do you need to start the deck drawings?
: I usually need the deck dimensions, height, location, sketch or existing drawing, photos, and any available site or permit information.
What drawings are included in a deck permit plan?
Depending on the project, the drawing set can include a deck floor plan, framing plan, foundation/pier plan, elevations, stair details, railing details, dimensions, and construction notes
Can you create drawings from a hand sketch?
You can send me a hand sketch, measurements, photos, or rough layout, and I can convert the information into a clean 2D AutoCAD drawing.
Do you provide AutoCAD DWG files?
Yes. I will provide dwg file
Can you revise the drawings after the permit review?
Yes. I will provide unlimited revisions until your satisfaction.