Browse categories
Explore
Fiverr Pro
English
$
USD


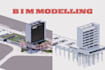
Don't let outdated 2D CAD workflows slow down your project. Turn your drawings into a coordinated Revit BIM model built for efficient design and construction documentation.
I provide professional Revit Architecture and BIM modeling for homeowners, architects, contractors, engineers, and real estate professionals. I can transform your AutoCAD files, PDFs, sketches, images, or existing plans into accurate 3D Revit models and clear construction drawings.
My services include Revit 3D architectural modeling, CAD to Revit conversion, PDF and sketch to Revit conversion, floor plans, elevations, sections, construction documentation, BIM modeling from LOD 100 to 400, and Revit family creation or editing.
From the first drawing to the final documentation, I focus on accurate modeling, clean organization, and drawings that clearly communicate your project.
Every project has different requirements, so please contact me before placing an order
Fiverr does not screen freelancers in this category. Please verify qualifications and discuss requirements with the freelancer before ordering, including any preferences regarding the use of AI tools.
Architectural Design, Drafting and BIM Specialist
Languages
Can you handle large or complex project?
Yes. I specailize in BIM and detailed architectural modeling. Please contact me before ordering so I can review the project and send a custom offer.
Do you also provide rendering and visualization?
Yes, I can provide realistic renderings and visualization as an add-on or included service depending on the package.
Can you do custom offers?
Yes. Every project is different, so I often create custom offers tailored to your scope, budget, and deadline.
Do you provide editable source files?
Yes, I can provide the Revit source file along with exported formats such as PDF or DWG, depending on your needs and selected package.
