Browse categories
Explore
Fiverr Pro
English
$
USD

Level 2

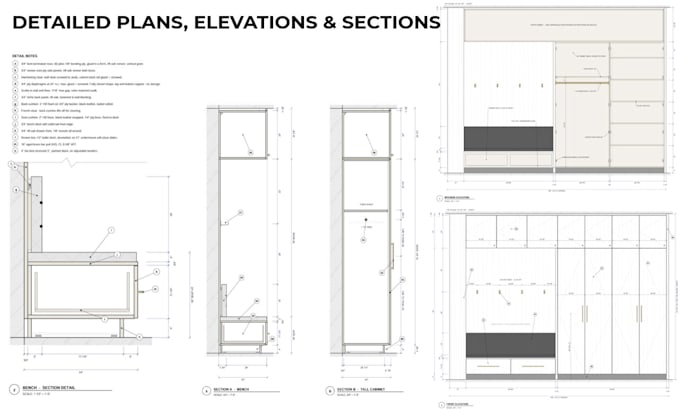
Need precise drawings for your custom cabinetry or millwork project?
I create clear, dimensioned millwork shop drawings for cabinetmakers, contractors, architects, and interior designers. Whether you need a built-in bookshelf, wardrobe, vanity, TV unit, desk, reception counter, or custom shelving, I translate your concept into organized technical documentation.
What I offer:
Each project is tailored to your design, dimensions, and required level of detail.
Please message me before ordering with sketches, measurements, and inspiration images so I can confirm scope and pricing.
Important: Site measurements, fabrication tolerances, hardware specifications, and installation methods must be verified by the cabinetmaker before production. CNC files and cut lists are not included.
Please inform the freelancer of any preferences or concerns regarding the use of AI tools in the completion and/or delivery of your order.
Architect
Level 2
Languages