Browse categories
English
$
USD
Connect to your AI

Level 2

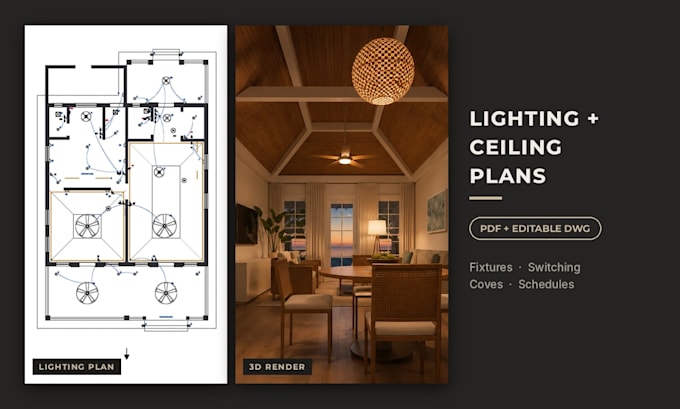
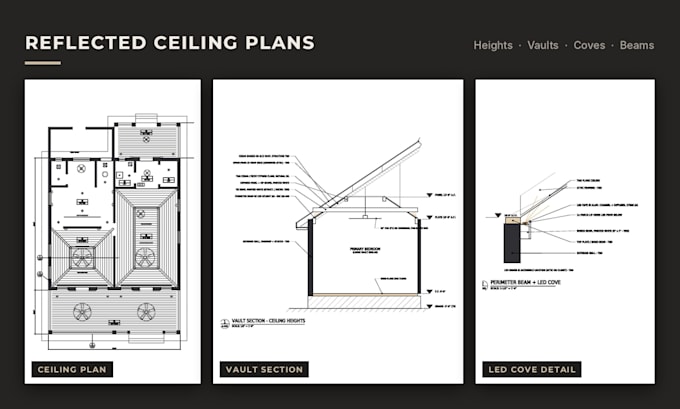
Need a clear lighting plan your electrician and contractor can follow? Im an architect and draw lighting plans and reflected ceiling plans (RCP) in AutoCAD for homes, renovations and small commercial spaces.
WHAT YOU GET
Lighting plan with fixture locations and switching
Reflected ceiling plan with heights, coves, soffits and beams
Fixture schedule and symbol legend
Switch and outlet layout (Premium)
PDF + editable DWG
WHO THIS IS FOR
Interior designers, contractors, electricians and homeowners planning a renovation.
HOW IT WORKS
KINDLY CONTACT ME BEFORE ORDERING :))
Fiverr does not screen freelancers in this category. Please verify qualifications and discuss requirements with the freelancer before ordering, including any preferences regarding the use of AI tools.
Architect
Level 2
Languages
What do I need to send?
Your floor plan (PDF, DWG or sketch with dimensions), ceiling heights, and any fixtures you’ve chosen or reference photos.
Do you choose the fixtures?
I place fixture types (recessed, pendant, sconce, cove LED). Specific models can be added to the schedule if you send them, otherwise they’re marked TBD
Is this an electrical engineering drawing?
No. It’s a design layout. Your electrician or engineer handles circuits, loads and code.
Imperial or metric?
Either. Tell me when you order.
Can you match my existing drawings?
Yes. Send your DWG and I’ll draw on your base plan.