Browse categories
Explore
Fiverr Pro
English
$
USD

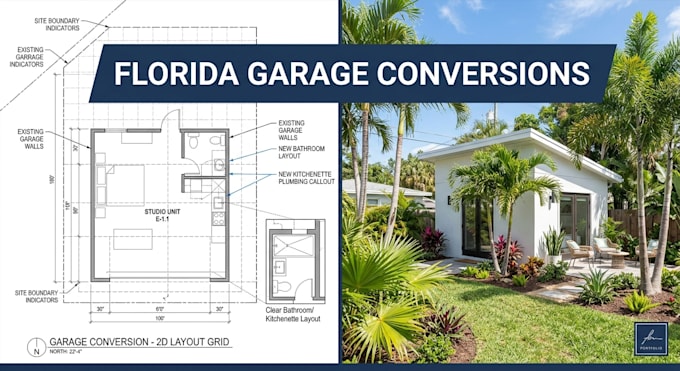

Planning to convert your garage into a bedroom, ADU, office, living space, studio, bathroom, or additional usable area?
I create professional Florida architectural floor plans, site layouts, and garage conversion drawings for homeowners, contractors, builders, and property owners.
My services can include:
I can work from existing plans, surveys, property measurements, sketches, PDFs, CAD files, photographs, aerial images, or your proposed layout.
Whether you are converting an attached garage, detached garage, or part of an existing residential structure, I can develop a clean and coordinated drawing package based on your project requirements.
Send your property information, existing drawings, and garage dimensions before ordering so I can confirm the scope and deliverables
Fiverr does not screen freelancers in this category. Please verify qualifications and discuss requirements with the freelancer before ordering, including any preferences regarding the use of AI tools.
Architectural design and permit ready construction documents
Languages
Can you design a garage conversion in Florida?
Yes. I can prepare architectural plans and site layouts for Florida garage conversion projects based on the existing property information and proposed use.
Can you work from my existing floor plan?
Yes. Existing architectural drawings, PDFs, CAD files, surveys, sketches, and measurements can be used as the starting point.
Can you prepare drawings for city review?
I can prepare organized architectural documentation and coordinate the drawings around the requirements and review comments you provide. Specific submission, design-professional, and local approval requirements should be confirmed for the project jurisdiction
Can you revise the drawings after review comments?
Yes. Revisions are included according to the selected package. Major design changes or additional sheets may require a separate quote.
