Browse categories
Explore
Fiverr Pro
English
$
USD
UK structural calculations, building regulation drawings, planning drawings, and
Are you looking for a professional Civil & Structural Engineer to prepare accurate plans, structural calculations, and engineering drawings? You're in the right place!
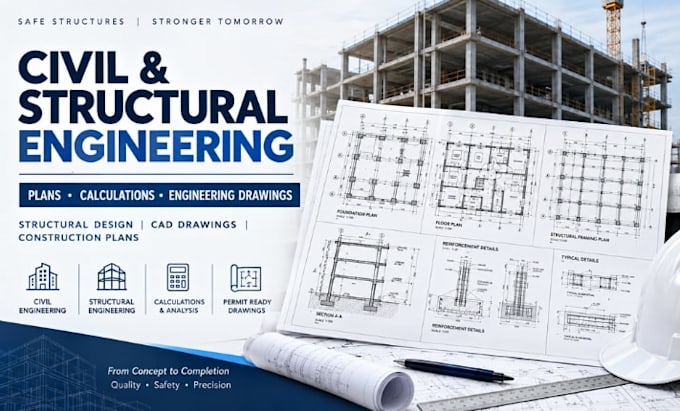
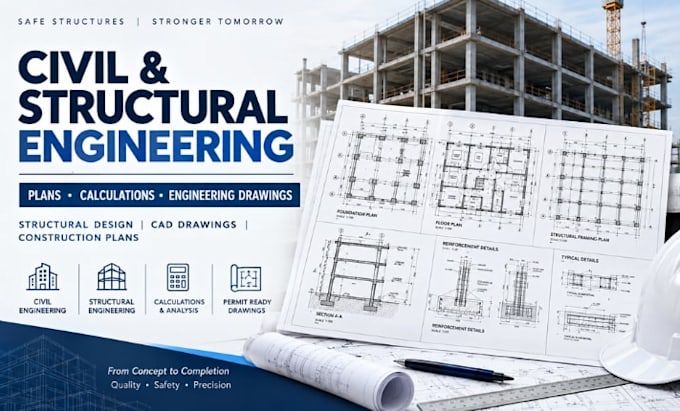
I provide professional civil and structural engineering services for residential, commercial, and construction projects. My expertise includes structural design, structural calculations, foundation plans, framing plans, floor plans, site plans, reinforcement details, construction drawings, engineering drawings, and project maps.
I can work from sketches, architectural drawings, PDFs, images, measurements, or existing plans and create clear, detailed, and professional deliverables based on your project requirements.
Services include:
I focus on accuracy, practical solutions, professional presentation, and attention to detail. Whether you need a new design, calculations, drawings, or revisions, Im ready to help.
Contact me before ordering to discuss your project requirements and deliverables.
Project scale:
Building complex
Building type:
Residential
•
Commercial
•
Office & workspace
Material speciality:
Steel
•
Wood
Please inform the freelancer of any preferences or concerns regarding the use of AI tools in the completion and/or delivery of your order.
What civil and structural engineering services do you provide?
I provide structural design, structural calculations, foundation plans, framing plans, floor plans, site plans, reinforcement details, construction drawings, engineering drawings, and project maps.
What information do you need to start my project?
Please provide your architectural drawings, sketches, dimensions, site information, project requirements, or any existing plans available. The more details you provide, the more accurately I can prepare the deliverables.
Can you work with existing drawings or sketches?
Yes. I can review existing drawings, PDFs, images, sketches, or architectural plans and prepare or revise professional civil and structural drawings based on your requirements.
Do you provide structural calculations and design?
Yes, I can assist with structural calculations and design based on the project scope, applicable requirements, and information provided.
Can you make revisions to the engineering drawings?
Yes. I can revise and update drawings according to your comments, project changes, or additional requirements. Please contact me before ordering to discuss your specific project.