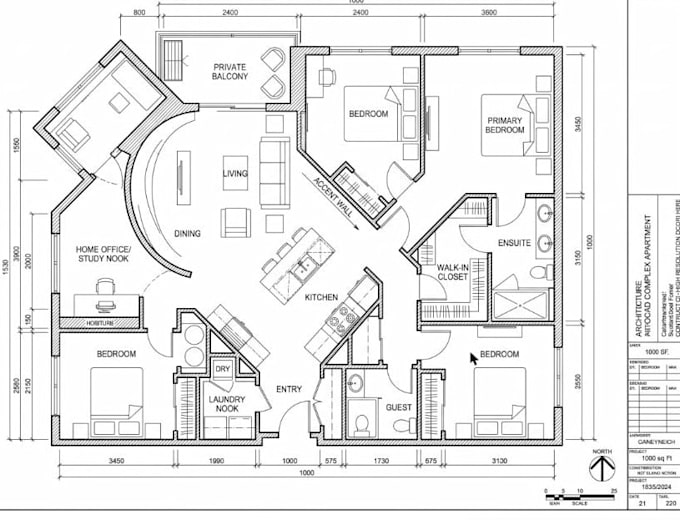
I will create a simple 2d cad floor plan drawing

S
soukatis
S
soukatis
soukatis

About this gig

Need a clean, accurate 2D floor plan for your home or small space? I create precise CAD floor plans from your sketches, photos, or existing dimensions - perfect for renovations, real estate listings, permits, or furniture planning.


What you get:

  • Accurate to-scale 2D floor plan
  • - Clean, professional line work with labeled rooms and dimensions
  • - Delivered in DWG and PDF format
  • - Fast turnaround

Just send me your sketch, photos, or rough measurements and I'll turn them into a clean, professional drawing. Simple, straightforward, and easy to work with - happy to do quick revisions to get it right.

Service verification and delivery style preference

Fiverr does not screen freelancers in this category. Please verify qualifications and discuss requirements with the freelancer before ordering, including any preferences regarding the use of AI tools.

Get to know soukatis

soukatis
  • FromAustralia
  • Member sinceJun 2019
  • Avg. response time1 hour
  • Languages

    English
For many years, I have worked as an architect with different clients and companies in different countries, during which I have designed more than 30,000 sqm2 of different projects. I have worked on a large number of projects from small projects likes housing and interior design to large scale projects like faculties and office buildings.

Other Architecture & Interior Design Services I Offer