Browse categories
Explore
Fiverr Pro
English
$
USD


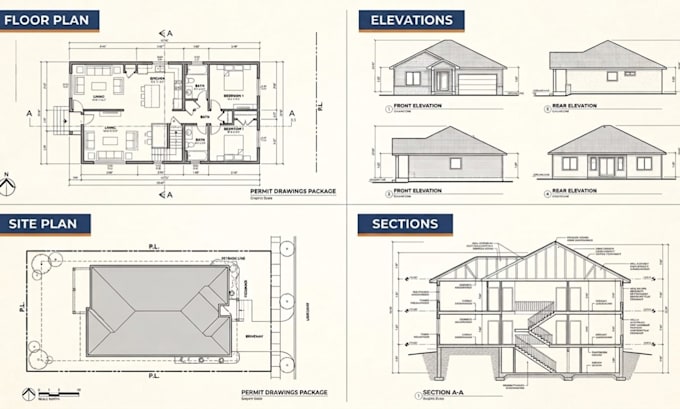
Need city permit drawings for your residential project? I create accurate, permit-ready residential drawings, including code-compliant floor plans, elevations, and site plans, sized and formatted to meet your local city or county submission requirements.
Whether it's a home addition, remodel, or new residential build, I'll turn your sketch, PDF, or existing plans into clean, to-scale permit drawings ready for submission.
Please message me with your city or county before placing your order so I can review your project, confirm the scope, and recommend the right package.
Fiverr does not screen freelancers in this category. Please verify qualifications and discuss requirements with the freelancer before ordering, including any preferences regarding the use of AI tools.
US Permit Drawings, Residential Drafting, Floor Plans and ADUs
Languages
What do you need from me to get started?
A sketch, hand drawing, PDF, or existing plans plus your city and county so I can match local formatting requirements.
Do you follow local building codes?
Yes, drawings are prepared to meet standard residential code requirements, and I'll confirm any specific local rules with you before starting.
What file formats do I receive?
PDF and CAD source files (DWG), sized to your permit office's required sheet format.
How long does it take?
Depends on package and project complexity — turnaround times above are typical; rush delivery may be available on request.