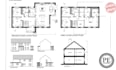
I will draw architect house plans floor plan architectural construction drawings

S
spencer_oscar
S
spencer_oscar
spencer oscar

About this gig

Need professional architectural drawings, house plans, floor plans, or construction documents done with precision and creativity? Youre in the right place.

I create high-quality architectural designs and construction-ready drawings tailored to your vision, project goals, and local requirements. Whether its a new home, renovation, ADU, tiny house, extension, office, or remodeling project, I deliver clear, accurate, and professional plans that help bring your ideas to life.

Services Included:

  • Architectural Floor Plans
  • House Plans & Layout Design
  • Elevations & Sections
  • Construction Drawings
  • Site Plans
  • Space Planning & Interior Layouts
  • Renovation/Remodel Drawings
  • PDF, DWG & Source Files
  • Revisions for perfection

Why Order From Me?

  • Accurate and detailed work
  • Fast response & on-time delivery
  • Custom designs based on your needs
  • Professional presentation for approval/builders
  • Affordable pricing with premium quality
  • 100% commitment to client satisfaction

I focus on creating practical, buildable, and visually professional drawings that save time, avoid costly errors, and give you confidence throughout construction.

Message me now and lets transform your concept into professional plan.

Service verification and delivery style preference

Fiverr does not screen freelancers in this category. Please verify qualifications and discuss requirements with the freelancer before ordering, including any preferences regarding the use of AI tools.

Get to know spencer oscar

spencer oscar

Architectural Engineer

  • FromUnited Kingdom
  • Member sinceMar 2026
  • Avg. response time19 hours
  • Languages

    English
Transform your vision into buildable reality with expert architectural and building engineering services. I deliver innovative, code-compliant, and cost-effective designs tailored to your goals—whether residential, commercial, or mixed-use projects. From concept development and 2D/3D plans to structural detailing and construction documentation, every project is handled with precision and creativity. Expect clear communication, fast turnaround, and professional results that stand out. Let’s design smarter, safer, and better—together.