Browse categories
Explore
Fiverr Pro
English
$
USD



NOTE : 60% of amount will be refunded if you want to cancel the given order or there are any errors like dimensions in plan.
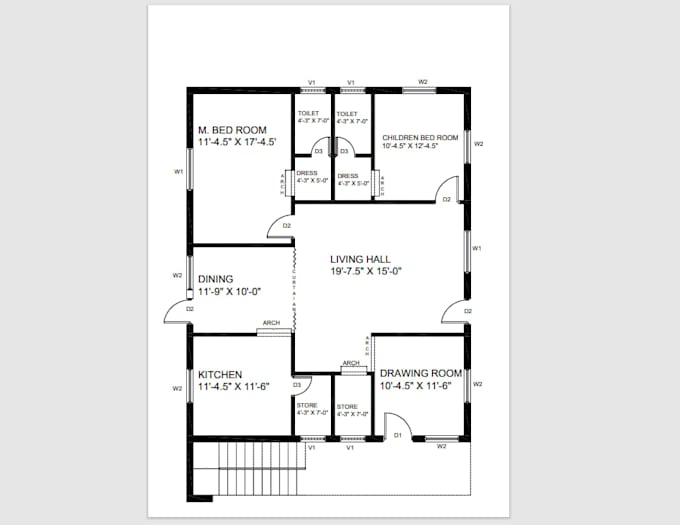
Plan will be sent in ".dwg, .pdf, and etc.,
Fiverr does not screen freelancers in this category. Please verify qualifications and discuss requirements with the freelancer before ordering, including any preferences regarding the use of AI tools.
Languages
Are you using any AI?
No, I'm creating with my own talent and my creativity
How can we receive our output?
It will be sent by any format you want like..(jpg, pdf, dwg, etc)