Browse categories
Explore
Fiverr Pro
English
$
USD
India
46 orders completed
architect and visualizing artist
Level 2
Has met high performance criteria and has a proven track record for meeting client expectations.
WELCOME TO MY GIG DESCRIPTION
Looking for professional architectural, structural, and MEP drawings for your project?
I work with a team of registered architects and engineers across the U.S. to help prepare and review drawings for permit applications. Where required and within the appropriate professional's scope, PE-stamped drawings and engineering letters may also be available to support local code and permit requirements.
Our services include:
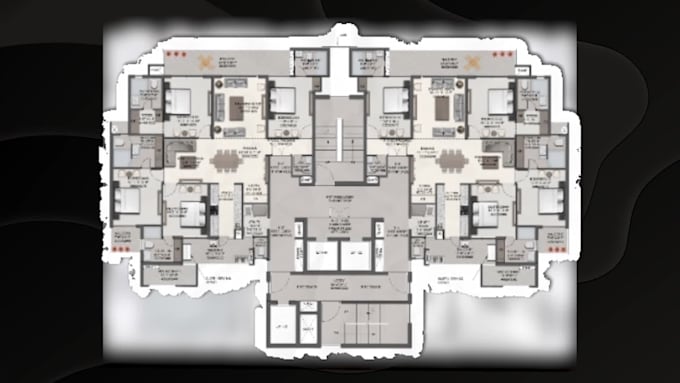
Architectural floor plans, elevations, and sections
Structural foundation and framing plans
Electrical, plumbing, and HVAC drawings
Site plans and building permit sets
Home additions, ADUs, garages, and renovations
PDF to AutoCAD/Revit conversion
3D architectural visualization
Engineering Drawings
MEP Drawings
Letters
Review and Stamping
Blueprints/Permits
Profile Description
Hello and welcome!
I'm Arc. Engr. EUPHRATES, representing a team of architects and engineers serving clients across the U.S. We specialize in professional architectural, structural, and MEP drawings for residential and commercial projects.
From sketches, PDFs, and existing plans, we create accurate 2D floor plans, permit drawing sets, renovation


Project scale:
Building
Building type:
Residential
•
Commercial
•
Industrial
Material speciality:
Concrete
•
Steel
Please inform the freelancer of any preferences or concerns regarding the use of AI tools in the completion and/or delivery of your order.