I will design architectural structural hvac electrical mep permit drawings

S
staffinsolution
S
staffinsolution
ST. Solution

About this gig

Complete Architectural, Structural & MEP Permit Drawing Packages


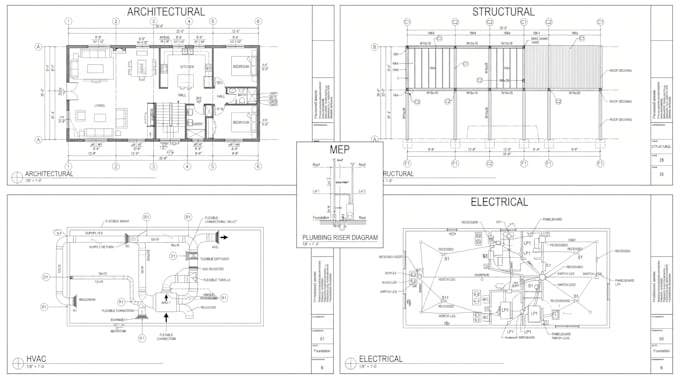
I provide full multi-discipline drawing packages for city permit submission, covering architectural, structural, HVAC, electrical, and plumbing (MEP) drawings. Whether you need one discipline or a fully coordinated set, I deliver accurate, permit-ready documents built to meet local code requirements.


What I offer:

  • Architectural plans (floor plans, elevations, sections)
  • Structural drawings (framing, foundation, load details)
  • HVAC layout and ductwork drawings
  • Electrical plans (panels, circuits, lighting layout)
  • Plumbing and MEP coordination drawings
  • Permit-formatted documents ready for city/county submission

Who this is for:

Contractors, developers, homeowners, and architects who need a fully coordinated multi-discipline drawing set for permit approval, without managing separate vendors for each trade.

Why work with me:

  • One team covering all major disciplines, saving coordination time
  • Clear communication and responsive revisions


Message me with your project type, location (city/county), and scope (which disciplines you need) so I can put together an accurate package for you.


Service verification and delivery style preference

Fiverr does not screen freelancers in this category. Please verify qualifications and discuss requirements with the freelancer before ordering, including any preferences regarding the use of AI tools.

Get to know ST. Solution

ST. Solution

Registered Architects, BIM specialists, and CAD experts

  • FromFrance
  • Member sinceJul 2026
  • Languages

    English, Spanish, French
Using AutoCAD, Revit, BIM, and industry-standard engineering software, we provide accurate, code-conscious, permit-ready documentation with fast turnaround, clear communication, and exceptional attention to detail. Whether you need a new home permit package, renovation plans, home additions, ADUs, commercial permit drawings, structural calculations, MEP design, or complete construction documentation, our experienced team is committed to helping move your project from concept to approval.