Browse categories
Explore
Fiverr Pro
English
$
USD


Need architectural 2D drawings, AutoCAD drafting, or construction drawing support?
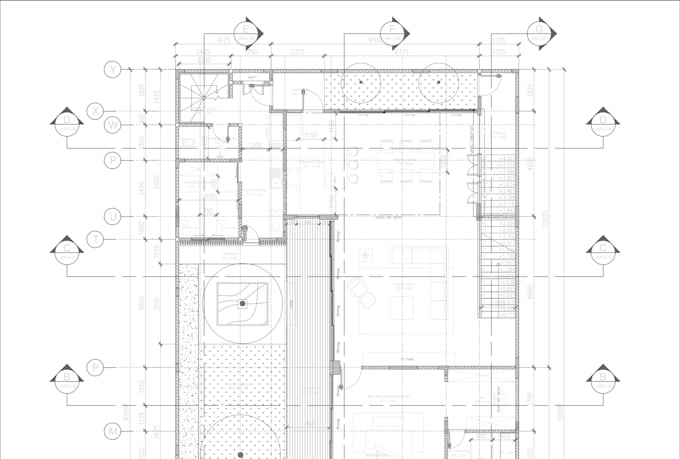
I will create clean and professional architectural CAD drawings based on your sketches, PDFs, blueprints, hand drawings, redlines, or design references. This gig is ideal for architects, interior designers, contractors, and design studios who need reliable drafting support for floor plans, elevations, sections, interior layouts, working drawings, or construction documentation.
I can draft :
Best for :
Architectural projects, interior design projects, residential renovations, commercial interiors, office layouts, café interiors, restaurant interiors, retail spaces, and fit-out documentation.
I create drawings based on provided design, measurements, sketches, or technical requirements. This gig does not include licensed architectural stamps, permit approval, structural engineering, or design unless discussed first.
Fiverr does not screen freelancers in this category. Please verify qualifications and discuss requirements with the freelancer before ordering, including any preferences regarding the use of AI tools.
Languages