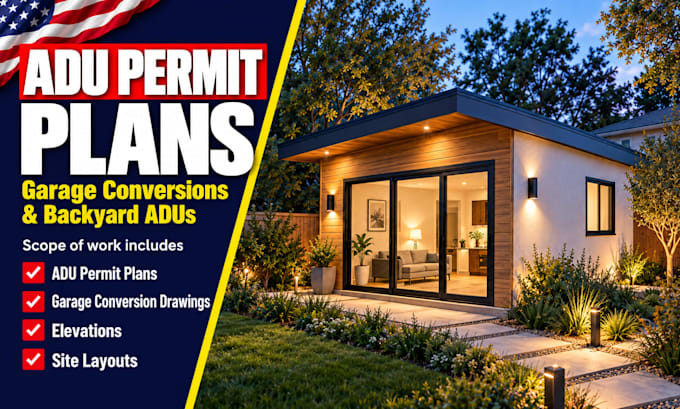
I will draft adu drawing, garage conversion plan elevation site plan, home extension

S
stanleyrowy
S
stanleyrowy
Stanley

About this gig

Do you want to turn your unused garage or backyard space into a planned ADU for family living, guests, or rental use ?


As a professional Architectural Designer, I will Draft ADU permit plans, garage conversion drawings, elevations and site layouts


Within the agreed scope


  • ADU Permit Plans: dimensioned floor plans and room layouts.
  • Garage conversion drawings: building sections and architectural details.
  • Adu Elevations Drawing
  • Site layouts: show placement of your backyard ADU.
  • Deck plans, garage, patio, and shed plans
  • Architectural permit drawing
  • Structural plans and structural drawing
  • Construction drawing details


Your ADU permit plans and garage conversion drawings reflect supplied property details and project requirements. Coordinated elevations and site layouts support construction planning and local permit review.


Make limited space work harder with functional layouts, accurate dimensions, and organized sheets.


Expect clear communication throughout your ADU permit plans, garage conversion drawings, elevations, and site layouts.

Service verification and delivery style preference

Fiverr does not screen freelancers in this category. Please verify qualifications and discuss requirements with the freelancer before ordering, including any preferences regarding the use of AI tools.

Get to know Stanley

Stanley

Clear Structural Drawings for Your Next Building Project

  • FromUnited States
  • Member sinceSep 2026
  • Languages

    English
I helped turn project ideas into clear structural drawings for permit review. My services cover foundations, footings, posts, beams, roof framing, shed plans, retaining walls, basement slabs, decks, and balconies. I also prepare drawing details for wall openings, stair supports, and structural connections, coordinated with your architectural plans and site measurements. Whether you are planning an addition, remodel, ADU, or garage conversion, I focus on clear dimensions, organized layouts, and practical communication. Send your project location, sketches, dimensions, and requirements