Browse categories
Explore
Fiverr Pro
English
$
USD



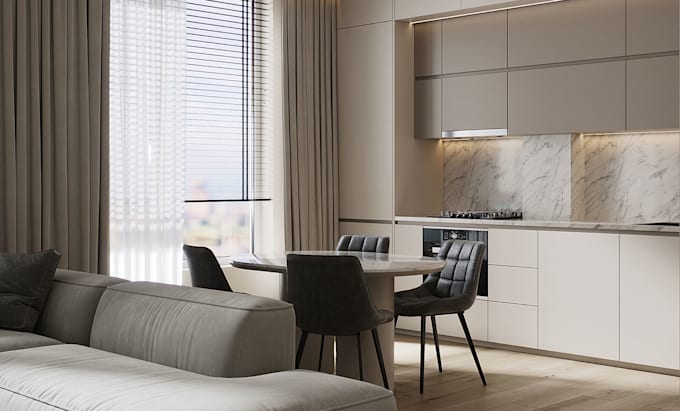
High-end atmospheric renders for residential, commercial, or office spaces - showcasing light, texture, and design intent.
I NEED:
Project scope brief description of your requirements.
Visual references (Pinterest, AI images, mood boards, palettes, etc.).
Floor plans/sketches (PDF, CAD, or hand-drawn) with dimensions, ceiling heights, windows/doors.
OR
Full technical documentation (CAD files with lighting, furniture layouts, 3D models, etc.) if you have it.
PROCESS:
1. You send - project details, plans, and references.
2. I model - create the space and send low-res previews.
3. We refine - apply your feedback (revisions included).
4. I deliver - final high-resolution renders.
YOU RECEIVE:
High-quality Full HD JPG/PNG (or your format).
2K (+$20/image) or 4K (+$40/image) upgrades available on request.
Please MESSAGE ME BEFORE ordering to discuss project complexity!
Fiverr does not screen freelancers in this category. Please verify qualifications and discuss requirements with the freelancer before ordering, including any preferences regarding the use of AI tools.
3D Architectural Visualizer and Interior Design Concept Artist
Languages
What do you need to get started?
To begin, I need your floor plans (DWG, PDF, or dimensioned sketches), style references (images/mood boards), and details about materials or specific furniture you'd like to see included.
Do you offer high-resolution renders?
Yes! My packages include standard Full HD renders. For larger projects requiring 2K or 4K resolution, I offer these as an additional upgrade per image. Please contact me for a custom offer.
How does the revision process work?
I will provide a preview during the process to ensure we are aligned with your vision. You can then request adjustments, and I will refine the scene according to your feedback within the included revision limits.
Can you work with sketches instead of professional CAD files?
Absolutely. While CAD files are ideal for precision, I can also work from hand-drawn sketches, provided they include clear dimensions (ceiling heights, window/door placements, etc.).
Do you provide the 3D source files?
The source file is not included in the standard packages, but it can be purchased as an extra service. Please let me know in advance if you require the editable files.
Why should I message you before ordering?
Every project has a different level of complexity. Messaging me first allows us to discuss your specific requirements, clarify the scope, and ensure that the delivery time and price are perfectly tailored to your needs.