Browse categories
Explore
Fiverr Pro
English
$
USD
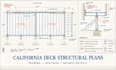
California deck structural plans, seismic design, framing plans, and load calculations for residential deck permit projects across California. I prepare clear structural documentation for new decks, replacement decks, elevated decks, attached decks, and deck modifications, based on the project scope and applicable code requirements.
My deck engineering scope can include:
I can develop the structural plans and calculations around your architectural drawings, site information, existing conditions, or proposed deck layout and coordinate the structural details with the permit requirements.
Contact me to get started

Project scale:
House
Building type:
Residential
•
Commercial
Material speciality:
Steel
•
Wood
Please inform the freelancer of any preferences or concerns regarding the use of AI tools in the completion and/or delivery of your order.


