Architectural Designer, AutoCAD Draftsman, 3D Modeling and Rendering
Germany
German, French, English, Italian, Spanish
About me
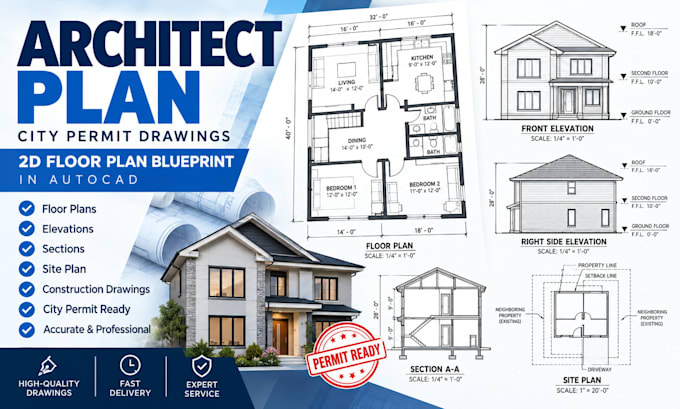
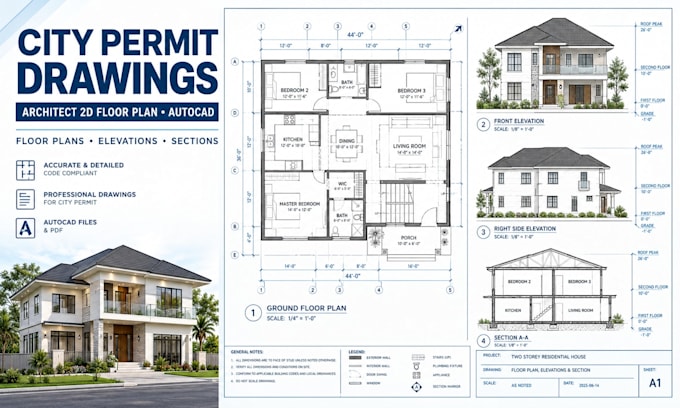
Hi, I'm Steffen Kohler, an architectural designer and CAD specialist creating accurate floor plans, architectural drawings, 3D models, and realistic renderings. I transform sketches, PDFs, measurements, and ideas into professional designs for homes, renovations, apartments, offices, restaurants, and commercial spaces. My services include AutoCAD drafting, construction drawings, elevations, sections, SketchUp, Revit, interior/exterior design, construction drawings, and 3D visualization.
MESSAGE ME NOW TO GET STARTED.... Read more