Browse categories
Explore
Fiverr Pro
English
$
USD
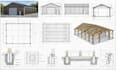
structural plans framing foundation footing construction
Need accurate residential site plans for your property, construction project, or permit application?
I provide professional residential site plan drafting, property site plans, plot plans, and architectural site plan drawings tailored to your project requirements.
My services include property boundary layouts, building footprints, existing and proposed structures, property setbacks, driveways, dimensions, and clear site plan annotations.
Whether you need a house site plan, residential plot plan, property layout, or site plan drawing for review, I focus on accuracy, clarity, and professional presentation.
You will receive organized drawings based on the information and documents you provide, helping you communicate your property layout clearly. I can also assist with revisions and updates to existing site plans.
Send your property survey, measurements, sketches, and requirements before ordering so we can confirm the project scope. Order today and lets turn your property information into

Project scale:
Building
Building type:
Residential
•
Commercial
•
Industrial
Material speciality:
Concrete
•
Steel
Please inform the freelancer of any preferences or concerns regarding the use of AI tools in the completion and/or delivery of your order.
What information do you need to draft my residential site plan?
I typically need a property survey, lot dimensions, building measurements, setback requirements, and details of existing or proposed structures. Sketches and reference documents can also help.
Can you show property setbacks, structures, and dimensions?
Yes. I can draft these details based on the information you provide, including building footprints, property boundaries, driveways, dimensions, and setback lines where applicable.
Can you prepare a site plan for a building permit?
I can help draft site plans for permit applications. However, requirements vary by location, and approval, professional certification, or a licensed survey may be required by your local authority.
Can you revise an existing site plan or work from a sketch?
Yes. I can help update an existing drawing or create a site plan from a sketch and supporting measurements. Please send your files and explain the changes you need before ordering.
