Browse categories
Explore
Fiverr Pro
English
$
USD
Electrical, MEP CAD Designer, AutoCAD Specialist,
Are you looking for professional AutoCAD electrical and MEP plans for your residential or commercial construction project?
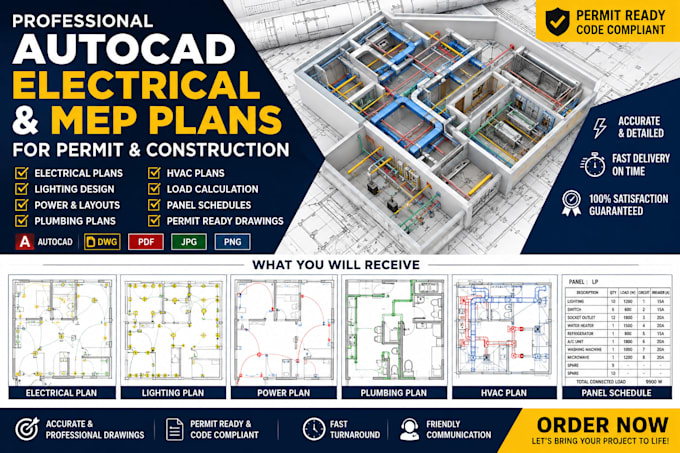
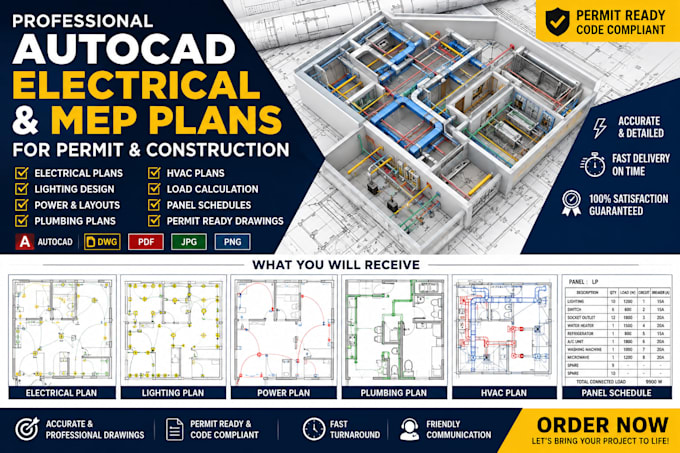
I will create clear, detailed, and professionally organized AutoCAD electrical and MEP drawings based on your architectural plans, sketches, dimensions, or project requirements.
My services can include:
Electrical floor plans
Lighting plans and lighting layouts
Power and socket layouts
Electrical layouts
Single-line diagrams (SLD)
Load schedules and load calculations
Panel schedules
MEP plans and drawings
Plumbing layouts
HVAC layouts
Electrical riser diagrams
Permit/construction drawing sets
2D AutoCAD drafting
Drawing revisions and updates
I can work from architectural floor plans, PDFs, images, sketches, existing CAD files, or other project information you provide.
Whether you need an electrical plan, lighting layout, power plan, plumbing drawing, HVAC layout, or a coordinated MEP drawing set, send me your project details and I will review the requirements before starting.
Please contact me before ordering if your project has specific local authority, permit, engineering, or code requirements.
Let's turn your architectural plans into clear, professional.
Project scale:
Apartment
Building type:
Office & workspace
•
Industrial
•
Hospitality
Please inform the freelancer of any preferences or concerns regarding the use of AI tools in the completion and/or delivery of your order.
What do you need to start my electrical or MEP project?
I normally need your architectural floor plan, project dimensions, number of floors, electrical/MEP requirements, and any applicable project or permit requirements.
Can you work from a PDF or image?
Yes. I can use PDF, JPG, PNG, sketches, or existing CAD files as reference, depending on the project.
Do you provide DWG files?
Yes. Editable AutoCAD DWG files can be included depending on the package selected.
Can you create lighting and power plans?
Yes. I can create lighting layouts, switching arrangements, power/socket layouts, and other electrical drawing components based on your project requirements.