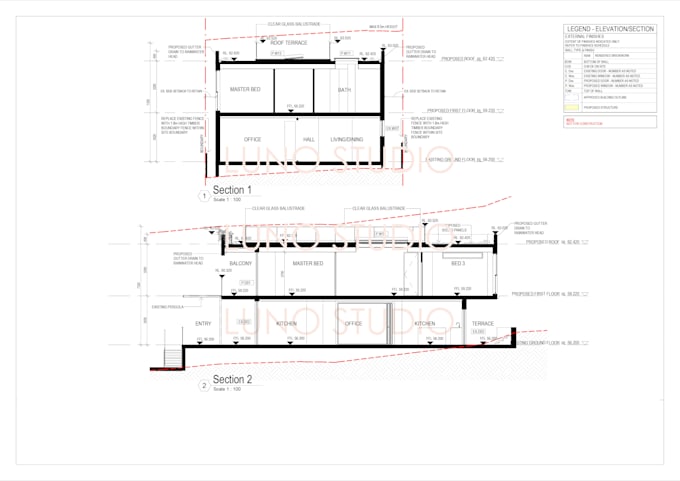
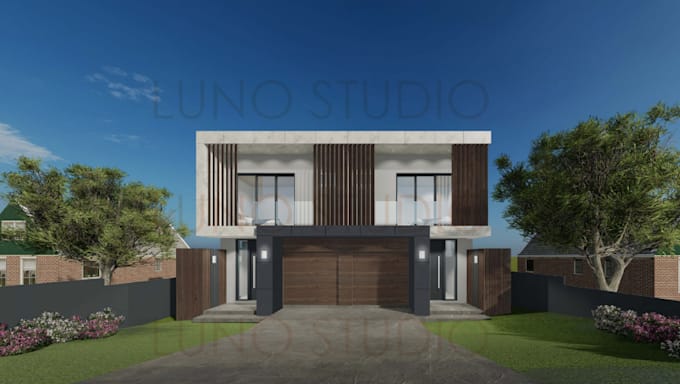
Hi, I'm Stephanie, an Architectural Designer based in Sydney, Australia. I specialise in residential and commercial projects, creating floor plans, elevations, sections, permit drawings, and 3D visualisations. With years of experience preparing DA, CDC, and CC documentation across New South Wales, I understand local planning and approval requirements. Proficient in Revit, AutoCAD, Adobe Creative Suite, and Enscape, I deliver accurate, high-quality work with fast turnaround and clear communication.... Read more