s
stephen6549

Stephen G.

@stephen6549

ADU Plans and Permit Drawing Specialist

United States
English
About me
I provide professional architectural plans, permit drawings, site layouts, and plan review services for residential and commercial projects. I create clear, accurate, and organized drawing sets tailored to project requirements, including floor plans, elevations, sections, site plans, and construction documentation. I focus on practical design, code aware documentation, and quality presentation to help clients move their projects forward with confidence.... Read more

Skills

s
stephen6549
Stephen G.
Offline • 
Average response time: 1 hour

See my services

Architectural Planning
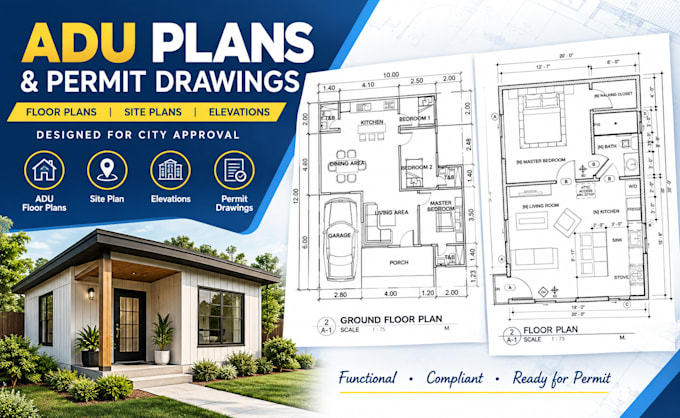
I will create adu plans and permit drawings for city approval

Work experience

AEC

Architectural Designer and Permit Plan Specialist

AEC • Freelance

Dec 2019 - Present6 yrs 9 mos

Residential and commercial architectural plans Floor plans, elevations, sections and roof plans Permit and construction drawing sets Site planning and development layouts AutoCAD and Revit drafting Architectural plan review and revisions Code aware documentation and permit coordination