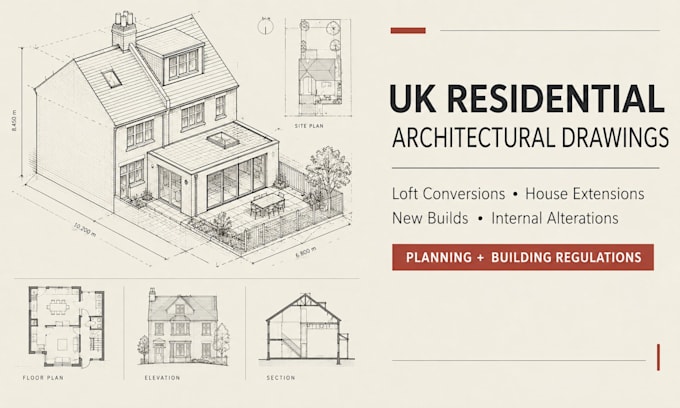
UK Planning Drawings for Loft Conversions, Home Extensions
United Kingdom
English
About me
Hi, I’m Stephen Jerrard, a building design specialist helping UK homeowners, builders and developers get their projects moving. I prepare planning drawings, loft conversion plans, house extension drawings and building regulations drawings that are clear, accurate and ready to submit to your local council. From dormer and hip-to-gable lofts to rear, side and wraparound extensions, I take care with every detail. I reply quickly, keep you updated at every stage, and make sure you know exactly what you’re getting before we start. Send me a message today and let’s talk about your project.... Read more