Browse categories
Explore
Fiverr Pro
English
$
USD

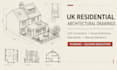
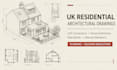
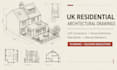
Need planning drawings for a loft conversion or house extension in the UK? I'll turn your measurements, photos and ideas into clear, accurate drawings ready to submit to your local council.
What I can draw for you:
How it works:
Why clients choose me:
Need structural calculations or a fire safety strategy? Ask me and I'll confirm whats needed before you order.
Please note: approval is decided by your local council, so no designer can guarantee it. What I guarantee is careful work and the agreed deliverables.
Message me before ordering for an accurate quote.
Fiverr does not screen freelancers in this category. Please verify qualifications and discuss requirements with the freelancer before ordering, including any preferences regarding the use of AI tools.
UK Planning Drawings for Loft Conversions, Home Extensions
Languages
Can you draw plans for my loft conversion?
Yes. Send me your address, a few photos, and any measurements or old plans you have. I’ll tell you exactly which drawings you need before you order.
What’s the difference between planning drawings and building regs drawings?
Planning drawings show the council what your project will look like. Building regulations drawings add the technical details that show how it will be built safely. Many projects need both.
Do you do structural calculations?
Structural calculations must come from a qualified structural engineer. Message me with your project and I’ll tell you what you’ll need.
Can you guarantee my planning approval?
No one honestly can, because the council makes the decision. I guarantee clear, accurate drawings delivered on time and revised within your package.


