s
stephen_vite

Stephen V

@stephen_vite

Commercial Architectural Designer Office, Cafe, Gym Clinic Floor Plans

United Kingdom
English, German
About me
Hi, I’m Stephen, an Architectural Designer specializing in commercial floor plans, interior space planning, and functional business layouts. I create detailed office plans, workstation arrangements, meeting rooms, café layouts, gym equipment plans, and medical clinic designs. My expertise includes reception areas, seating arrangements, treatment rooms, circulation planning, and efficient space utilization. I focus on accuracy, functionality, and clear architectural drawings tailored to your requirements, helping businesses transform their ideas into practical, professional spaces.... Read more

Skills

s
stephen_vite
Stephen V
Offline • 
Average response time: 1 hour

See my services

Interior Design
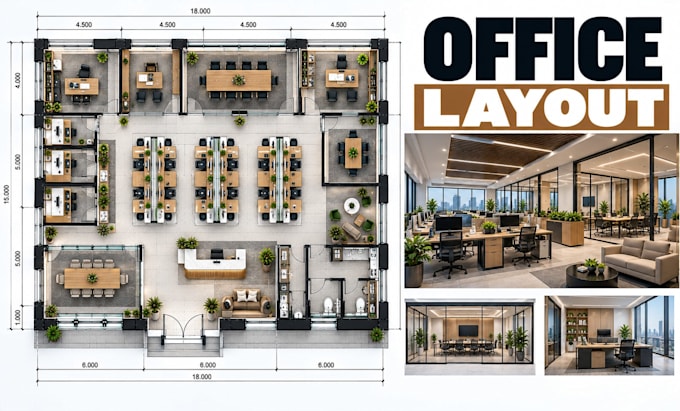
I will design office floor plans, workstation layouts, meeting rooms reception plans
2D Drawings & Floor Plans
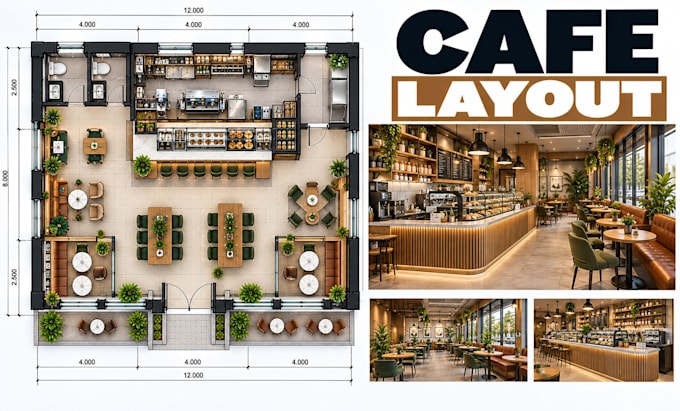
I will design cafe floor plans, coffee shop layouts, seating plans, counter layouts

Work experience

Cadco_Design Studio

Commercial Architectural Designer

Cadco Design Studio • Full-time

Jan 2025 - Present • 1 yr 9 mos

Designed commercial floor plans and interior layouts for offices, cafés, gyms, and healthcare facilities. Prepared workstation arrangements, meeting room layouts, reception areas, seating plans, equipment layouts, and treatment room configurations. Developed clear architectural drawings focused on efficient space utilization, accessibility, circulation, and functional requirements while incorporating client specifications into organized design documentation.