Browse categories
Explore
Fiverr Pro
English
$
USD

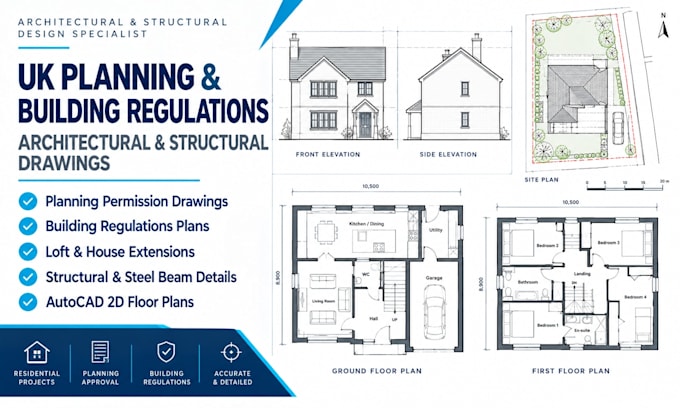
Need professional UK planning permission drawings, building regulations plans, or structural drawings for your residential project?
I'm Stephen, an Architectural and Structural Design Specialist providing detailed, accurate drawings tailored to your project requirements.
My Services Include:
I use AutoCAD, Revit and structural design software to prepare clear, detailed documentation aligned with applicable UK requirements.
Why Choose Me?
Whether you're planning a home extension, loft conversion, renovation or structural alteration, I'm here to help Contact me before ordering
Fiverr does not screen freelancers in this category. Please verify qualifications and discuss requirements with the freelancer before ordering, including any preferences regarding the use of AI tools.
Architectural And Structural Specialist
Languages
What types of UK planning permission drawings do you provide?
I provide planning drawings for house extensions, loft conversions, dormers, garage conversions, renovations, and residential alterations, including floor plans, elevations, site plans, and sections as required.
Do you provide building regulations and building control drawings?
Yes, I prepare detailed building regulations drawings and construction details tailored to your project scope and applicable UK requirements.
Can you provide structural drawings and steel beam calculations?
Yes, I can assist with structural drawings, load-bearing wall removal, chimney removal, steel beam design, foundation details, and structural calculations, subject to project requirements and the necessary professional review.
What information do you need to start my project?
Please provide your project location, existing floor plans or property drawings, proposed changes, dimensions, photographs, and any planning or building control requirements you have received.
Will your drawings guarantee planning permission or building regulations approval?
No, approval cannot be guaranteed because decisions depend on the local planning authority, building control requirements, and project-specific conditions. I prepare drawings to support your application and help address the relevant requirements.
