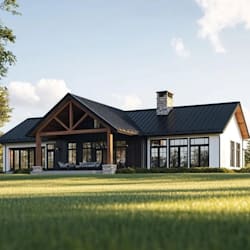
I will design and render your barndominium and pole barn

S
stephenmatth121
S
stephenmatth121
Matthew

About this gig

Hello and welcome!

Are you looking for professional barndominium plans, floor plans, architectural drawings, and realistic 3D designs? Youre in the right place!


I specialize in creating custom 2D floor plans, barndominium designs, barn-style homes, elevations, and 3D architectural renderings based on your ideas, measurements, sketches, or existing plans. My goal is to create a design that is functional, attractive, and tailored to your project.


MY SERVICES

  • Custom barndominium floor plans
  • 2D architectural drawings
  • 3D exterior renderings
  • Floor plan modifications
  • Exterior design & elevations
  • Roof plans
  • Electrical & plumbing layouts
  • Construction drawing sets
  • Photorealistic 3D visualization
  • Exterior walkthroughs

WHY CHOOSE ME?

  • Professional and detailed work
  • Designs tailored to your requirements
  • Fast and reliable communication
  • Quality-focused deliverables
  • Revisions available
  • Client satisfaction is my priority


Have a rough sketch, inspiration image, dimensions, or an existing floor plan? Send it to me, and Ill help transform your idea into a professional barndominium design.


Message me before ordering so we can discuss your project and choose the right package for your needs.


Service verification and delivery style preference

Fiverr does not screen freelancers in this category. Please verify qualifications and discuss requirements with the freelancer before ordering, including any preferences regarding the use of AI tools.

Get to know Matthew

Matthew

Barndominium Permit Plans and Architectural Designer

  • FromUnited Kingdom
  • Member sinceAug 2026
  • Avg. response time1 hour
  • Languages

    French, English, Spanish
Hello I am a professional Architectural Designer specializing in Barndominium, House Plans, 2D & 3D Design, ADU Plans, Permit Drawings, and Construction Documents. I create detailed, practical, and visually appealing designs tailored to your project requirements. My services include floor plans, elevations, sections, site plans, 3D renderings, HVAC, MEP coordination, and permit ready drawing packages. I focus on accuracy, clear communication, and quality deliverables to help bring your building ideas to life.