Browse categories
Explore
Fiverr Pro
English
$
USD

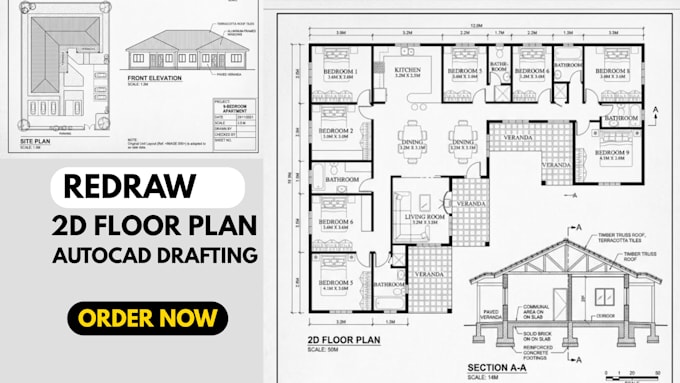

Looking for accurate and professionally drafted 2D architectural drawings for your residential or commercial project? You are in the right place.
I've provided over 70+ professional AutoCAD drafting services for architects, homeowners, contractors, real estate professionals, builders, and property developers.
My Services Include
Deliverables
DWG | DXF | PDF | JPG | PNG
Please send me your project details and reference files before placing an order for complex projects.
Fiverr does not screen freelancers in this category. Please verify qualifications and discuss requirements with the freelancer before ordering, including any preferences regarding the use of AI tools.
Scandinavian Design, Revit 3D, AutoCAD Drafting, Civil Engineering
Languages
What information do you need to start the project?
Please provide your sketch, hand drawn plan, PDF, image, measurements, dimensions, reference files, and any specific requirements for the floor plan, house plan, site plan, section, or elevation.
Can you convert my hand sketch or PDF into an AutoCAD drawing?
Yes. I can professionally redraw hand sketches, images, PDFs, and existing drawings into clean, accurate, and editable 2D AutoCAD drawings.
What files will I receive after completion?
You can receive editable and final files in DWG, DXF, PDF, JPG, and PNG formats, depending on your selected package and project requirements.
Can you make revisions or modifications to an existing house plan?
Yes. I can modify, update, redraw, add dimensions, or make changes to your existing floor plan, house plan, site plan, section, elevation, or other 2D architectural drawings.
