s
stephentodim261

D.Willam

@stephentodim261

Architectural Designer

United States
English
About me
I am a freelance architectural designer specializing in 2D floor plans, 3D modeling, and construction drawings. I help homeowners and developers transform concepts into detailed architectural drawings, focusing on functionality, accuracy, and clear presentation to move projects forward with confidence.... Read more

Skills

s
stephentodim261
D.Willam
Offline • 

See my services

2D Drawings & Floor Plans
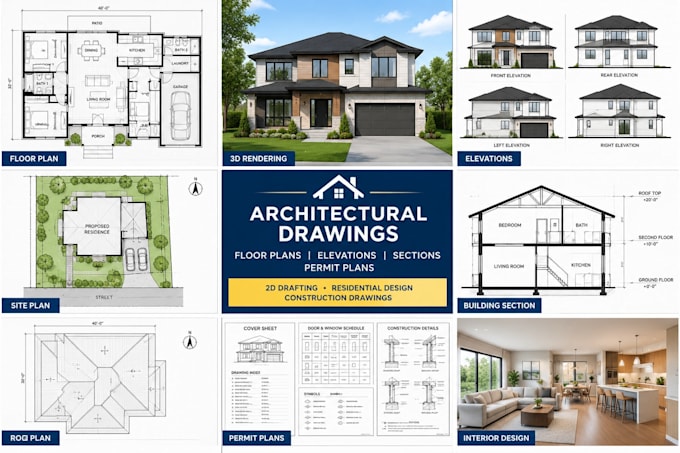
I will create architectural drawings floor plans elevations and permit plans
Architectural Planning
I will design structural drawings foundation plans and reinforcement details

Work experience

Fiverr

Architectural Designer

Fiverr • Freelance

Jan 2024 - Present • 2 yrs 9 mos

Specializing in 2D floor plans, architectural elevations, sections, and building construction drawings. Provides 3D architectural modeling and rendering services for homeowners, contractors, and property developers. Focuses on transforming concepts into detailed, functional, and visually appealing architectural sets including site plans and interior layouts.