Browse categories
Explore
Fiverr Pro
English
$
USD
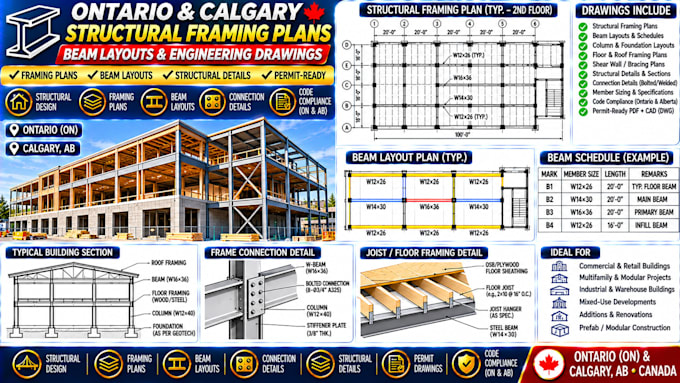
Need structural framing plans and beam layouts for projects in Ontario or Calgary, Alberta? I prepare clear, organized framing drawings for residential buildings, commercial spaces, additions, and renovations.
Whether you're coordinating a new building or documenting an existing structure, I can translate supplied architectural and engineering information into readable drawings for project coordination.
Services include:
To get started, send your architectural plans, structural design documents, framing specifications, and project location. Identify the required drawing scale and preferred output format.
I focus on clear presentation, consistent annotations, and coordination with the supplied design.
Fiverr does not screen freelancers in this category. Please verify qualifications and discuss requirements with the freelancer before ordering, including any preferences regarding the use of AI tools.
Structural Drafting Building Systems Documentation
Languages
