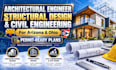
I will architectural engineer, structural design, civil engineering in arizona, ohio tx

S
sterling_kade
S
sterling_kade
Sterling Kade

About this gig

Looking for professional architectural, structural, or civil engineering support for your project in Arizona or Ohio?

We provide detailed, permit-focused engineering and construction drawings for residential and commercial projects. Whether you are planning a new building, addition, renovation, structural modification, or site improvement, we can help prepare the drawings and engineering documentation needed for permit submission.

My services include:

  • Architectural plans and construction drawings
  • Structural design and calculations
  • Foundation and framing plans
  • Beam, column, header, and connection design
  • Load-bearing wall removal plans
  • Roof and floor framing plans
  • Civil site plans
  • Grading and drainage plans
  • Retaining wall design
  • Site development drawings
  • Permit revisions and plan-check corrections
  • Residential and commercial engineering plans


Why choose us?

  • Clear and professional engineering drawings
  • Permit-ready documentation
  • Architectural, structural, and civil coordination

i support projects throughout Arizona and Ohio and can coordinate with appropriately licensed professionals when signed and sealed documents are required.


Service verification and delivery style preference

Fiverr does not screen freelancers in this category. Please verify qualifications and discuss requirements with the freelancer before ordering, including any preferences regarding the use of AI tools.

Get to know Sterling Kade

Sterling Kade

Architectural Designer, Building Plans And Permit Drawings

  • FromUnited States
  • Member sinceSep 2026
  • Languages

    English
I’m a building design professional specializing in architectural plans, residential permit drawings, construction documentation, and building design services. I help homeowners, contractors, builders, and property developers turn project ideas and existing information into clear, detailed drawing sets. My services include house plans, ADU plans, garage and addition drawings, floor plans, elevations, sections, roof plans, construction details, remodeling drawings, and permit documentation. I can also assist with coordinated civil, structural, and MEP drawing packages