Browse categories
Explore
Fiverr Pro
English
$
USD
Structural Engineer Concrete Detailing and Reinforcement Drawing Expert
Welcome to my professional Structural Engineering & Reinforcement Detailing gig!
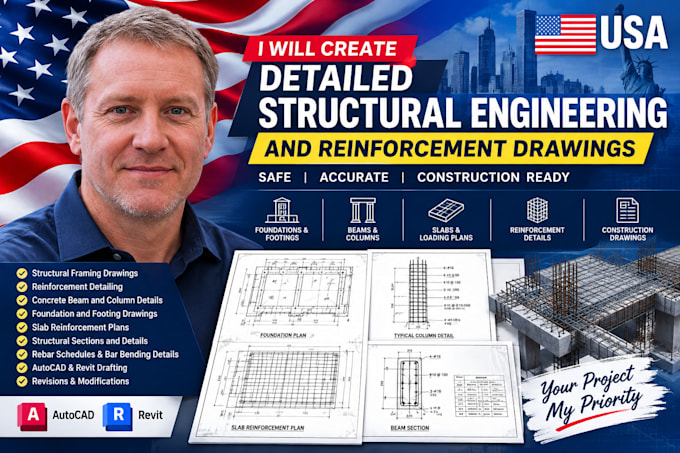
Are you looking for accurate, safe, and construction-ready structural blueprints? I am a structural engineering expert specializing in converting architectural concepts into safe, building-code-compliant designs and high-precision concrete reinforcement drawings.
What I Offer:
Foundation Plans: Isolated footings, mat/raft foundations, and strip footings.
Column Detailing: Layout plans, cross-sections, and vertical rebar schedules.
Beam Profiles: Longitudinal sections, stirrup spacing, and continuous beam details.
Slab Reinforcement: One-way, two-way, and flat slab layout plans with top/bottom rebar spacing.
Bar Bending Schedules (BBS): Accurate cutting lengths, shapes, and steel weight estimations (Premium Tier).
Engineering Codes Supported:
ACI 318 (American Concrete Institute)
IBC (International Building Code)
Eurocode 2 / BS codes
Software Proficiency: AutoCAD & Revit Structure.
I deliver clean, scalable, and code-compliant technical drawings that bridge the gap between engineering theory and practical site construction. Contact me today to build with absolute confidence!
Project scale:
Building
Building type:
Residential
•
Commercial
•
Office & workspace
Material speciality:
Concrete
•
Steel
Please inform the freelancer of any preferences or concerns regarding the use of AI tools in the completion and/or delivery of your order.
What information do you need from me to start the project?
I need your architectural plans or sketches in PDF, DWG, or RVT format, along with your preferred building design codes and any specific local requirements or soil bearing capacity if available.
Do your structural drawings comply with US building codes?
Yes. All drawings are designed and detailed strictly following American standards, including ACI 318 for concrete structures, the International Building Code (IBC), and ASCE 7 for minimum design loads.
What is a Bar Bending Schedule (BBS), and do I need it?
A BBS is a comprehensive list detailing the cutting lengths, bending shapes, and total weights of all rebar required. It is highly recommended for the Premium tier as it minimizes steel waste and speeds up construction on-site.
Can you provide the original source files?
Yes, editable source files (such as .DWG for AutoCAD or .RVT for Revit) are included for free in both the Standard and Premium packages, or they can be added as an extra to the Basic package.
