Browse categories
Explore
Fiverr Pro
English
$
USD

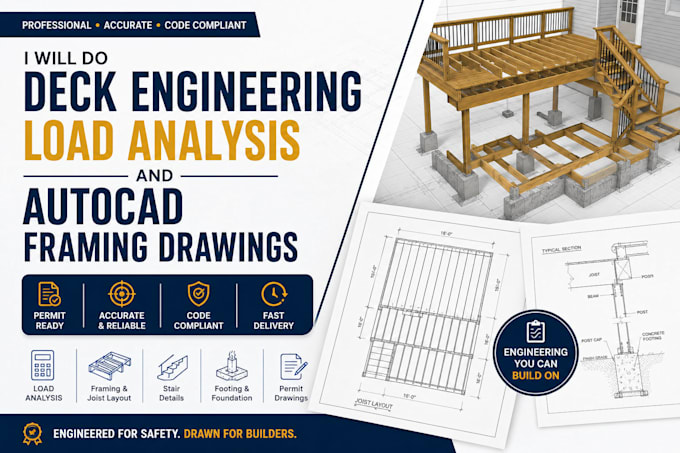
Building a deck without proper engineering and framing details can lead to permit issues, structural failures, costly revisions, and construction delays.
I provide professional deck engineering support, load analysis, and detailed AutoCAD framing drawings for residential and commercial projects.
Whether you need a new deck design, permit ready construction drawings, framing layouts, beam sizing guidance, joist layouts, stair framing, or structural documentation, I can help deliver accurate and buildable plans.
Services include:
Deck framing plans
Beam and joist layout drawings
Load analysis calculations
Stair framing details
Foundation and footing layouts
Permit drawing preparation
AutoCAD drafting and detailing
Construction-ready documentation
Existing deck remodeling plans
Structural detailing support
I focus on producing practical and construction-ready drawings that contractors, homeowners, and builders can confidently use throughout the project.
Contact me before ordering for large or complex projects.
Fiverr does not screen freelancers in this category. Please verify qualifications and discuss requirements with the freelancer before ordering, including any preferences regarding the use of AI tools.
BIM Revit Scan to BIM Modeling Specialist
Languages
What information do you need to start?
Site dimensions, deck dimensions, sketches, architectural plans, photos, local code requirements, and any existing drawings.
Do you provide permit-ready drawings?
yes. I prepare permit-ready drawing packages based on project requirements and local submission standards.
Do you perform structural load calculations?
Yes. I provide load analysis and structural framing recommendations based on project requirements.
