CAD Designer for Building, HVAC, Electrical Civil Permits
United States
English
About me
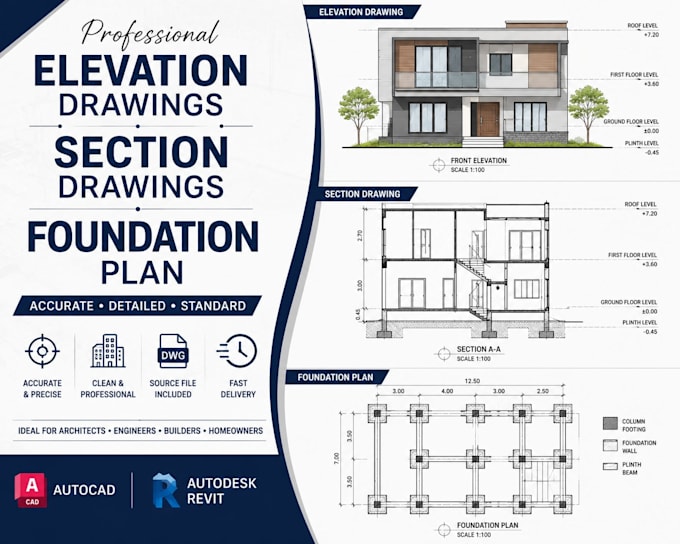
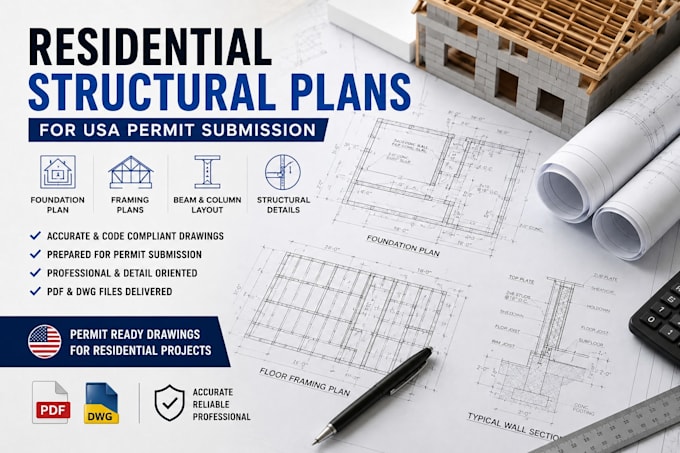
Permit Drawing Specialist with experience preparing building plans, HVAC mechanical drawings, electrical plans, and civil engineering permit documents for residential and commercial projects. I create accurate CAD drawings, site plans, floor plans, and construction documents ready for engineer review and permit submission. Focused on clear communication, fast revisions, and delivering professional drawings that support smooth approval processes.
... Read more