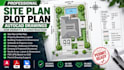
I will draw site plan, plot plan, and autocad drawing for permit

S
steven_23s
S
steven_23s
Steven

About this gig

Need a professional site plan, plot plan, or AutoCAD drawing for your property or project?


I will create clear, detailed, and accurate site/plot plans based on the survey, sketch, dimensions, or property information you provide. My goal is to deliver well-organized drawings that meet your project requirements.


MY SERVICES INCLUDE:

  • Site plan & plot plan
  • Property boundary layout
  • Building footprint & dimensions
  • Setbacks & property lines
  • Driveways, walkways & parking
  • Existing & proposed structures
  • North arrow, labels & dimensions
  • AutoCAD drafting
  • PDF/JPG/sketch to CAD
  • Permit drawing support


WHY CHOOSE ME?

  • Professional, clean drawings
  • Attention to detail
  • DWG & PDF delivery
  • Clear communication
  • Reliable delivery


Please contact me before ordering and provide your available survey, sketch, dimensions, or reference documents.

Service verification and delivery style preference

Fiverr does not screen freelancers in this category. Please verify qualifications and discuss requirements with the freelancer before ordering, including any preferences regarding the use of AI tools.

Get to know Steven

Steven

Civil and Structural Engineer Structural Design and Analysis

  • FromNigeria
  • Member sinceSep 2026
  • Avg. response time1 hour
  • Languages

    English, Spanish, French, German
I provide professional Civil & Structural Engineering services with a focus on CAD drafting, structural design, analysis, and detailed construction drawings. I can assist with residential and commercial projects, including foundations, beams, columns, slabs, structural plans, and technical drawings. My goal is to deliver accurate, clear, practical, and well-organized engineering solutions tailored to each project’s requirements.