Browse categories
Explore
Fiverr Pro
English
$
USD


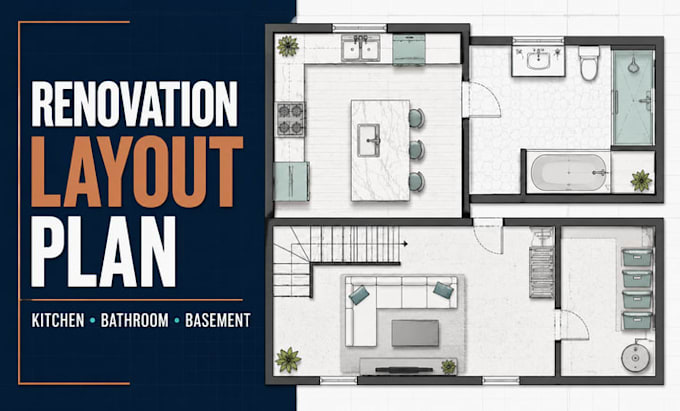
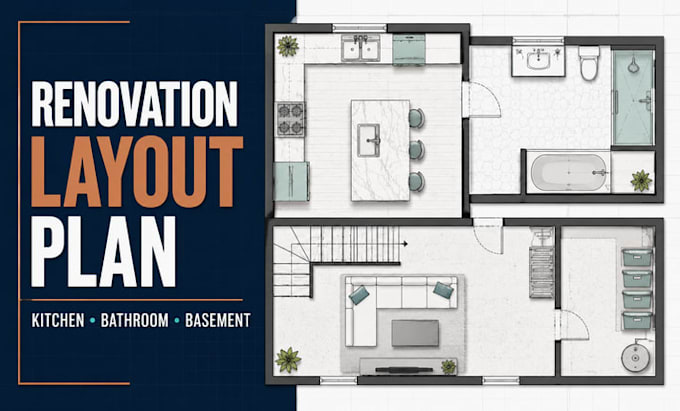
Planning a kitchen, bathroom, or basement renovation?
I create clear 2D renovation layout plans and CAD floor plans from your measurements, sketches, photos, or existing drawings.
Every project is unique, I recommend you message me before ordering for a custom quote. A quick 5-minute chat helps confirm your space, required drawings, file formats, deadline, and the correct project price.
Your plan can include:
This service is suitable for homeowners, contractors, interior designers, landlords, and property investors who need a clear drawing to compare layouts, discuss renovation ideas, or communicate the intended arrangement.
Kindly provide accurate measurements, a sketch or existing plan, photos, desired changes, and important fixtures or appliances
Message me now for a custom quote and a quick 5-minute project discussion before ordering
I'm Online Now, Say Hi!!
Fiverr does not screen freelancers in this category. Please verify qualifications and discuss requirements with the freelancer before ordering, including any preferences regarding the use of AI tools.
Accurate 2D Floor Plans, Space Planning And AutoCAD Drawings
Languages
How will you determine my custom price?
Pricing depends on the number of spaces, drawing complexity, available information, required detail, file formats, and delivery deadline.
What counts as one renovation space?
One kitchen, one bathroom, or one defined basement area counts as one space. A basement divided into several rooms may require a larger scope
When does the delivery period begin?
Delivery begins after the order is placed and all mandatory requirements, measurements, and reference files have been submitted.
What happens after I place the order?
I review your requirements, confirm the drawing scope, prepare the layout, and submit it for your review within the agreed delivery period.
What if some of my measurements are missing?
I will identify the missing information. Drafting may pause until it is provided because dimensions should not be guessed.
What changes are covered by a revision?
Revisions cover adjustments within the original brief. New rooms, changed measurements, additional concepts, or a substantially different layout require a new quote.
Can you match changes requested by my contractor or designer?
Yes, provided the changes remain within the agreed drafting scope. Major additions or a redesigned brief may require an extra charge.