Browse categories
Explore
Fiverr Pro
English
$
USD
Drafting civil site layouts LGS framing structural CAD details for US builders
Need clear structural framing and foundation drawings for a residential or construction project?
I create organized CAD documentation from architectural plans, sketches, markups, or existing drawings. My focus is accurate layouts that make framing intent easier to review, coordinate, revise, and use during construction.
You can receive:
I can prepare wood framing plans, steel framing plans, and reinforced concrete foundation documentation from your information. I provide CAD drafting and detailing support; engineering calculations, structural design, code compliance, approval, and professional seals must be supplied or reviewed by the responsible licensed professional.
Contact Me Before Ordering with your background, project type, sheet count, file format, deadline, and drawing scope so I can confirm the work and quote fairly.

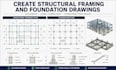
Project scale:
Building
Building type:
Residential
•
Commercial
Material speciality:
Concrete
•
Wood
Please inform the freelancer of any preferences or concerns regarding the use of AI tools in the completion and/or delivery of your order.
Can you create residential framing plans?
Yes. I can prepare wood framing plans or steel framing plans for defined residential areas using your architectural background and supplied structural information.
Can you draft a foundation layout and footing plan?
Yes. I can draft foundation layouts, footing plans, foundation details, and related sections when dimensions, design information, and engineer-reviewed requirements are provided.
Do you prepare permit structural drawings?
I can prepare clear permit-oriented structural plan sheets from supplied design information. Local code review, engineering calculations, approval, and professional seals must be handled by the responsible licensed professional.
Can you show beams, columns, joists, and load bearing walls?
Yes. Beam and column layouts, joist layouts, load-bearing wall details, schedules, and sections can be included when they are part of the supplied scope.
Can you revise an existing structural plan set?
Yes. Structural revisions, as-built drawings, and construction-detail updates are available when you provide the latest drawings and clearly marked changes.
