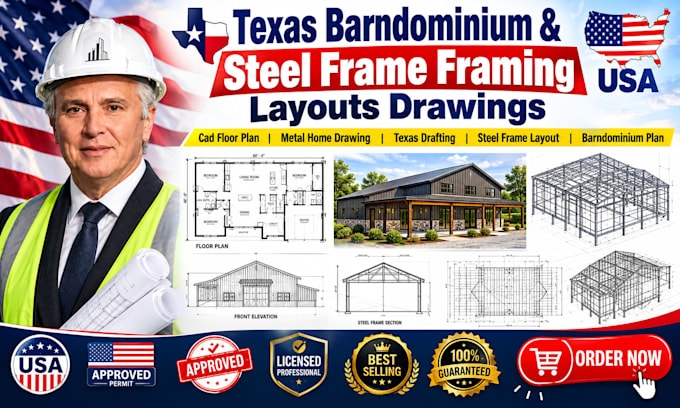
Welcome! I am a professional CAD specialist specializing in Texas-style barndominium designs, country homesteads, and steel-frame residential construction layouts. I translate open-concept country living ideas into detailed 2D framing plans, exterior elevations, and structural connection schematics using native AutoCAD environments. I understand the unique challenges of positioning interior partitions inside industrial metal building footprints. My drawings are clean, perfectly scaled, and ready for your erection crews. Let’s draft your ideal custom home!... Read more